Experience gracious living, where timeless details and beautiful finishes create an inviting sense of luxury. Sun-filled living spaces showcase soaring ceilings, an impressive stone fireplace, and expansive windows that bring the outdoors in. The gourmet kitchen features rich custom cabinetry, granite counter tops, and an abundance of workspace, perfectly suited for everyday living or entertaining. Elegant arches, detailed millwork, and thoughtfully designed spaces continue throughout the home, leading to a beautifully appointed lower level with additional room to relax and gather. This exceptional Appleton condo offers the sophistication of an upscale residence with the ease of carefree condo living. Please allow 48-hour binding acceptance.
Active-no offer
$510,000
4731 Westbrook Ct, Appleton, WI 54913
3beds
3,268sqft
Condominium
Built in 2004
-- sqft lot
$508,900 Zestimate®
$156/sqft
$330/mo HOA
What's special
Impressive stone fireplaceBeautiful finishesBeautifully appointed lower levelTimeless detailsThoughtfully designed spacesGourmet kitchenSoaring ceilings
- 2 days
- 130
- 6
Zillow last checked:
Listing updated:
Listed by:
Jason R Rieckmann 920-939-3297,
Coaction Real Estate, LLC
Source: RANW as distributed by MLS GRID,MLS#: 50333815
Facts & features
Interior
Bedrooms & bathrooms
- Bedrooms: 3
- Bathrooms: 3
- Full bathrooms: 3
Bedroom 1
- Level: Main
- Dimensions: 17x16
Bedroom 2
- Level: Main
- Dimensions: 11x11
Bedroom 3
- Level: Lower
- Dimensions: 17x14
Dining room
- Level: Main
- Dimensions: 12x10
Family room
- Level: Lower
- Dimensions: 32x14
Kitchen
- Level: Main
- Dimensions: 12x11
Living room
- Level: Main
- Dimensions: 22x16
Other
- Description: Den/Office
- Level: Main
- Dimensions: 10x10
Other
- Description: Rec Room
- Level: Lower
- Dimensions: 22x12
Heating
- Forced Air
Cooling
- Forced Air, Central Air
Appliances
- Included: Dishwasher, Range, Refrigerator
Features
- Number of fireplaces: 2
- Fireplace features: Two, Gas
Interior area
- Total interior livable area: 3,268 sqft
- Finished area above ground: 1,768
- Finished area below ground: 1,500
Property
Parking
- Parking features: Garage, Attached
- Has attached garage: Yes
Accessibility
- Accessibility features: 1st Floor Bedroom, 1st Floor Full Bath, Laundry 1st Floor, Level Drive, Level Lot, Open Floor Plan
Details
- Parcel number: 103054900
- Zoning: Condo
Construction
Type & style
- Home type: Condo
- Property subtype: Condominium
Materials
- Brick, Vinyl Siding
Condition
- New construction: No
- Year built: 2004
Utilities & green energy
- Sewer: Public Sewer
- Water: Public
Community & HOA
HOA
- Has HOA: Yes
- Amenities included: Patio, Pond Seasonal
- HOA fee: $330 monthly
- HOA name: Westbrook Villas
Location
- Region: Appleton
Financial & listing details
- Price per square foot: $156/sqft
- Tax assessed value: $520,000
- Annual tax amount: $6,423
- Date on market: 10/6/2026
- Inclusions: Stove, refrigerator, dishwasher
Estimated market value
$508,900
$483,000 - $534,000
$2,701/mo
Price history
| Date | Event | Price |
|---|---|---|
| 10/6/2026 | Listed for sale | $510,000$156/sqft |
Source: RANW as distributed by MLS GRID #50333815 Report a problem | ||
| 8/20/2026 | Sold | $510,000-6.8%$156/sqft |
Source: RANW as distributed by MLS GRID #50327852 Report a problem | ||
| 8/13/2026 | Pending sale | $547,000$167/sqft |
Source:  WIREX MLS #50327852 Report a problem WIREX MLS #50327852 Report a problem | ||
| 8/1/2026 | Contingent | $547,000$167/sqft |
Source: WIREX MLS #50327852 Report a problem | ||
| 6/22/2026 | Listed for sale | $547,000+5.2%$167/sqft |
Source: WIREX MLS #50327852 Report a problem | ||
| 11/4/2024 | Sold | $520,000-1%$159/sqft |
Source: RANW as distributed by MLS GRID #50297714 Report a problem | ||
| 10/4/2024 | Contingent | $525,000$161/sqft |
Source: WIREX MLS #50297714 Report a problem | ||
| 9/24/2024 | Price change | $525,000-2.8%$161/sqft |
Source: WIREX MLS #50297714 Report a problem | ||
| 9/10/2024 | Listed for sale | $540,000+8%$165/sqft |
Source: RANW as distributed by MLS GRID #50297714 Report a problem | ||
| 7/26/2021 | Listing removed | -- |
Source: Owner Report a problem | ||
| 6/21/2021 | Listed for sale | $499,900+119.5%$153/sqft |
Source: Owner Report a problem | ||
| 5/1/2019 | Sold | $227,700+24.5%$70/sqft |
Source: Public Record Report a problem | ||
| 4/20/2005 | Sold | $182,900$56/sqft |
Source: Public Record Report a problem | ||
Public tax history
| Year | Property taxes | Tax assessment |
|---|---|---|
| 2025 | $6,423 +49.4% | $520,000 +104.7% |
| 2024 | $4,299 +1.5% | $254,000 |
| 2023 | $4,235 +1.3% | $254,000 |
| 2022 | $4,180 -0.9% | $254,000 |
| 2021 | $4,218 -1.2% | $254,000 |
| 2020 | $4,270 +11.3% | $254,000 +20.2% |
| 2019 | $3,835 -4% | $211,300 |
| 2018 | $3,994 +1.7% | $211,300 |
| 2017 | $3,929 -1.6% | $211,300 |
| 2016 | $3,993 -2% | $211,300 |
| 2015 | $4,072 +5.6% | $211,300 +2.1% |
| 2014 | $3,856 -1.3% | $206,900 |
| 2013 | $3,907 +1.2% | $206,900 |
| 2012 | $3,862 -0.8% | $206,900 |
| 2011 | $3,894 -3.1% | $206,900 |
| 2010 | $4,016 +4.4% | $206,900 |
| 2009 | $3,847 +3.8% | $206,900 |
| 2008 | $3,706 +15.9% | $206,900 +12.6% |
| 2007 | $3,197 +4.6% | $183,800 |
| 2006 | $3,056 +5.3% | $183,800 +39.8% |
| 2005 | $2,902 +480.6% | $131,500 +464.4% |
| 2004 | $500 +655.5% | $23,300 +651.6% |
| 2003 | $66 | $3,100 |
Find assessor info on the county website
Monthly payment
Est. payment
Payment breakdown
Explore the cost of this home by adjusting the details. Changes won't be saved.Climate risks
Neighborhood: 54913

Similar homes

- $465,0002 bd3 ba2.2k sqft4704 Timber Row, Appleton, WI 54914For Sale
 MLS ID #50330930, Kathy J Schlagel-Grier. RANW as distributed by MLS GRID
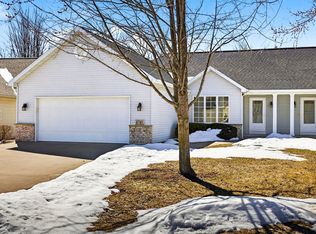
 - $525,0004 bd3 ba2.4k sqft4866 N Wren Dr, Appleton, WI 54913For Sale
 MLS ID #50331665, Jill M Coenen. RANW as distributed by MLS GRID
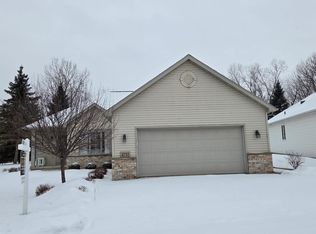
 - $585,0004 bd3 ba2.7k sqft5039 N Milkweed Trl, Appleton, WI 54913For Sale
 MLS ID #50327795, Carol A DeDecker. RANW as distributed by MLS GRID
 - $425,0003 bd3 ba2.6k sqft4111 N Trailway Ln, Appleton, WI 54913For Sale
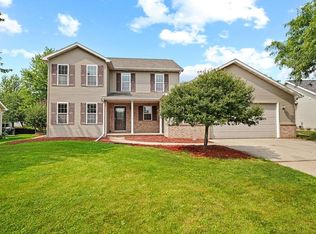 MLS ID #50330964, Lisa A Ihde. RANW as distributed by MLS GRID
