Showings start Friday August 14th.....Immaculate and beautifully remodeled and maintained, this exceptional 55+ condo offers privacy, beautiful natural light and peaceful living. Nestled at the end of a quiet street, it offers a convenient location without the stress of city life. Vaulted ceilings and large windows bring the surrounding nature indoors. Spend your mornings, afternoons and evenings watching deer from the comfort of your home or beautiful patio. A 4 seasons porch offers year round enjoyment. Formal dining room is currently used as an office. The lower level has a finished Family room and large storage room. Recent updates include a new roof, furnace and AC in 2022 per seller. This home has also been pre-inspected for added peace of mind.
Active-offer no bump
$465,000
4704 Timber Row, Appleton, WI 54914
2beds
2,275sqft
Condominium
Built in 2001
-- sqft lot
$466,700 Zestimate®
$204/sqft
$250/mo HOA
What's special
Finished family roomBeautiful natural lightLarge storage roomLarge windowsVaulted ceilingsBeautiful patioFormal dining room
- 49 days
- 500
- 8
Zillow last checked:
Listing updated:
Listed by:
Kathy J Schlagel-Grier PREF:920-216-2605,
Berkshire Hathaway HS Fox Cities Realty
Source: RANW as distributed by MLS GRID,MLS#: 50330930
Facts & features
Interior
Bedrooms & bathrooms
- Bedrooms: 2
- Bathrooms: 3
- Full bathrooms: 2
- 1/2 bathrooms: 1
Bedroom 1
- Level: Main
- Dimensions: 13x15
Bedroom 2
- Level: Main
- Dimensions: 11x12
Dining room
- Level: Main
- Dimensions: 10X10
Family room
- Level: Lower
- Dimensions: 10X22
Formal dining room
- Level: Main
- Dimensions: 11x11
Kitchen
- Level: Main
- Dimensions: 10x15
Living room
- Level: Main
- Dimensions: 18x15
Other
- Description: 4 Season Room
- Level: Main
- Dimensions: 14x8
Other
- Description: Foyer
- Level: Main
- Dimensions: 7x7
Other
- Description: Other - See Remarks
- Level: Lower
- Dimensions: 9x11
Other
- Description: Laundry
- Level: Main
- Dimensions: 9X15
Heating
- Forced Air
Cooling
- Forced Air, Central Air
Appliances
- Included: Dishwasher, Microwave, Range, Refrigerator, Washer
Features
- At Least 1 Bathtub, High Speed Internet, Pantry, Split Bedroom
- Has fireplace: Yes
- Fireplace features: Gas
Interior area
- Total interior livable area: 2,275 sqft
- Finished area above ground: 1,835
- Finished area below ground: 440
Property
Parking
- Parking features: Garage, Attached
- Has attached garage: Yes
Accessibility
- Accessibility features: 1st Floor Bedroom, 1st Floor Full Bath, Laundry 1st Floor
Features
- Patio & porch: Patio
Lot
- Size: 0.87 Acres
Details
- Parcel number: 103052200
- Zoning: Condo,Residential
Construction
Type & style
- Home type: Condo
- Property subtype: Condominium
Materials
- Stone, Vinyl Siding
Condition
- New construction: No
- Year built: 2001
Utilities & green energy
- Sewer: Public Sewer
- Water: Public
Community & HOA
HOA
- Has HOA: Yes
- HOA fee: $250 monthly
- HOA name: Timber Ridge Estates
Location
- Region: Appleton
Financial & listing details
- Price per square foot: $204/sqft
- Tax assessed value: $412,500
- Annual tax amount: $4,565
- Date on market: 8/13/2026
- Inclusions: Stove, Refrigerator, Washer, Dryer, Microwave, Basement Refrigerator. Basement shelving and tools & tool racks in garage unless marked as excluded.
Estimated market value
$466,700
$443,000 - $490,000
$2,512/mo
Price history
| Date | Event | Price |
|---|---|---|
| 8/13/2026 | Listed for sale | $465,000+119.3%$204/sqft |
Source: RANW as distributed by MLS GRID #50330930 Report a problem | ||
| 9/10/2012 | Sold | $212,000-9.8%$93/sqft |
Source: RANW as distributed by MLS GRID #50052840 Report a problem | ||
| 9/20/2005 | Sold | $235,000$103/sqft |
Source: Public Record Report a problem | ||
Public tax history
| Year | Property taxes | Tax assessment |
|---|---|---|
| 2025 | $4,723 +3.6% | $412,500 +51.7% |
| 2024 | $4,558 +3.5% | $271,900 |
| 2023 | $4,403 +0.2% | $271,900 |
| 2022 | $4,393 -4.8% | $271,900 |
| 2021 | $4,615 +0.3% | $271,900 |
| 2020 | $4,603 +11.6% | $271,900 +19.7% |
| 2019 | $4,127 -2.7% | $227,100 |
| 2018 | $4,241 +3.1% | $227,100 |
| 2017 | $4,113 -3% | $227,100 |
| 2016 | $4,242 -2.6% | $227,100 |
| 2015 | $4,353 -4.5% | $227,100 -8.8% |
| 2014 | $4,560 -1.6% | $249,100 |
| 2013 | $4,635 +8.6% | $249,100 +6.7% |
| 2012 | $4,268 -3.6% | $233,400 |
| 2011 | $4,429 -3.9% | $233,400 |
| 2010 | $4,610 +2.8% | $233,400 |
| 2009 | $4,483 +4.6% | $233,400 |
| 2008 | $4,286 +1.5% | $233,400 |
| 2007 | $4,223 +3.7% | $233,400 |
| 2006 | $4,073 -17.2% | $233,400 +9.4% |
| 2005 | $4,920 +42.5% | $213,300 +46.3% |
| 2004 | $3,453 -24.5% | $145,800 -19.6% |
| 2003 | $4,576 | $181,400 +5.2% |
| 2002 | -- | $172,500 |
Find assessor info on the county website
Monthly payment
Est. payment
Payment breakdown
Explore the cost of this home by adjusting the details. Changes won't be saved.Climate risks
Neighborhood: 54914
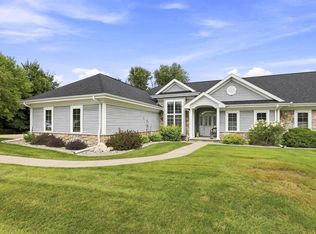
Similar homes
- $489,9004 bd3 ba3.3k sqft4718 W Chicory Ln, Appleton, WI 54914For Sale
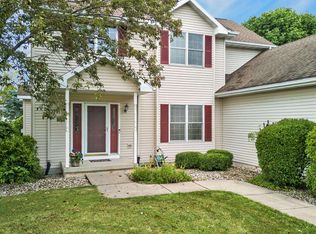 MLS ID #50330565, Karen H Ziemke. RANW as distributed by MLS GRID
 - $489,9003 bd3 ba1.8k sqft2127 W Kohl Dr, Appleton, WI 54913For Sale
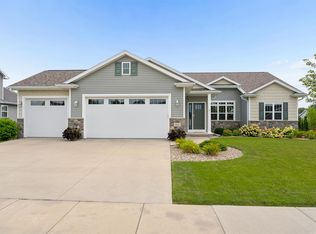 MLS ID #50331659, Tiffany L Holtz. RANW as distributed by MLS GRID
 - $465,0004 bd2 ba2.2k sqftW6817 Appletree Ct, Greenville, WI 54942For Sale
 MLS ID #50331324, Tiffany L Holtz. RANW as distributed by MLS GRID
 - $459,9004 bd3 ba1.9k sqftW6889 Greenridge Dr, Greenville, WI 54942For Sale
 MLS ID #50330926, Josh J Sanders. RANW as distributed by MLS GRID
