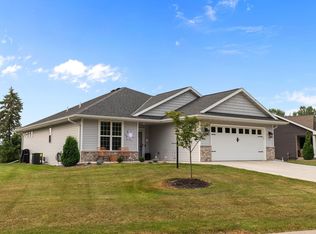
Step inside the home where the foyer opens to the impressive living room featuring 10-foot coffered ceilings and a 2 -way gas fireplace. The adjacent kitchen has granite countertops, a large center island, subway tile backsplash, and a complete appliance package. Breakfast area has a 2-sided gas fireplace with a patio door leading out to your wood deck and back yard. The primary suite offers a 9-foot tray ceiling, private bath w/ dual sinks, granite counter, walk-in shower, plus a walk-in closet. Split-bedrm design provides 2 additional bedrms and a conveniently located main bath. The back hallway features a locker area, half bath & adjacent laundry area. LL offers 2 egress windows and is stubbed for a future full bath. A 3.5-car attached garage is sure to please. Preferred Closing 11-9
Active-no offer
$489,900
2127 W Kohl Dr, Appleton, WI 54913
3beds
1,815sqft
Single Family Residence
Built in 2016
0.26 Acres Lot
$491,500 Zestimate®
$270/sqft
$-- HOA
What's special
- 31 days
- 967
- 27
Likely to sell faster than
Zillow last checked:
Listing updated:
Listed by:
Tiffany L Holtz 920-415-0472,
Coldwell Banker Real Estate Group,
Lisa M VanDynHoven 920-585-4003,
Coldwell Banker Real Estate Group
Source: RANW as distributed by MLS GRID,MLS#: 50331659
Facts & features
Interior
Bedrooms & bathrooms
- Bedrooms: 3
- Bathrooms: 3
- Full bathrooms: 2
- 1/2 bathrooms: 1
Bedroom 1
- Level: Main
- Dimensions: 16x14
Bedroom 2
- Level: Main
- Dimensions: 11x11
Bedroom 3
- Level: Main
- Dimensions: 11x11
Dining room
- Level: Main
- Dimensions: 12x12
Kitchen
- Level: Main
- Dimensions: 13x12
Living room
- Level: Main
- Dimensions: 18x15
Other
- Description: Laundry
- Level: Main
- Dimensions: 10x06
Heating
- Forced Air
Cooling
- Forced Air, Central Air
Appliances
- Included: Dishwasher, Dryer, Microwave, Range, Refrigerator, Washer, Water Softener Owned
Features
- At Least 1 Bathtub, Kitchen Island, Split Bedroom, Walk-In Closet(s), Walk-in Shower
- Flooring: Wood/Simulated Wood Fl
- Basement: Full,Full Sz Windows Min 20x24,Bath/Stubbed,Sump Pump
- Number of fireplaces: 1
- Fireplace features: One, Gas
Interior area
- Total interior livable area: 1,815 sqft
- Finished area above ground: 1,815
- Finished area below ground: 0
Video & virtual tour
Property
Parking
- Total spaces: 3
- Parking features: Attached
- Attached garage spaces: 3
Accessibility
- Accessibility features: 1st Floor Bedroom, 1st Floor Full Bath, Laundry 1st Floor
Features
- Patio & porch: Deck
Lot
- Size: 0.26 Acres
- Features: Rural - Subdivision
Details
- Parcel number: 102030609
- Zoning: Residential
Construction
Type & style
- Home type: SingleFamily
- Architectural style: Ranch
- Property subtype: Single Family Residence
Materials
- Stone, Vinyl Siding
- Foundation: Poured Concrete
Condition
- New construction: No
- Year built: 2016
Utilities & green energy
- Sewer: Public Sewer
- Water: Public
Community & HOA
Community
- Subdivision: White Hawk Meadows North
Location
- Region: Appleton
Financial & listing details
- Price per square foot: $270/sqft
- Tax assessed value: $484,100
- Annual tax amount: $5,971
- Date on market: 8/26/2026
Estimated market value
$491,500
$467,000 - $516,000
$2,503/mo
Price history
| Date | Event | Price |
|---|---|---|
| 8/26/2026 | Listed for sale | $489,900+72%$270/sqft |
Source: RANW as distributed by MLS GRID #50331659 Report a problem | ||
| 2/27/2017 | Sold | $284,900$157/sqft |
Source: RANW as distributed by MLS GRID #50136359 Report a problem | ||
Public tax history
| Year | Property taxes | Tax assessment |
|---|---|---|
| 2025 | $5,972 +16.8% | $484,100 +61% |
| 2024 | $5,115 +1.3% | $300,600 |
| 2023 | $5,047 +1.4% | $300,600 |
| 2022 | $4,978 -0.5% | $300,600 |
| 2021 | $5,002 -1.4% | $300,600 |
| 2020 | $5,073 +7.7% | $300,600 +16.6% |
| 2019 | $4,711 -6.7% | $257,800 |
| 2018 | $5,049 +2.7% | $257,800 |
| 2017 | $4,918 +505.5% | $257,800 +489.9% |
| 2016 | $812 -2.1% | $43,700 |
| 2015 | $830 | $43,700 |
Find assessor info on the county website
Monthly payment
Est. payment
Payment breakdown
Explore the cost of this home by adjusting the details. Changes won't be saved.Climate risks
Neighborhood: 54913
Similar homes
- $525,0004 bd3 ba2.4k sqft4866 N Wren Dr, Appleton, WI 54913For Sale
 MLS ID #50331665, Jill M Coenen. RANW as distributed by MLS GRID
 - $599,9004 bd4 ba2.6k sqft2066 W HERON LANE, Appleton, WI 54913Active
 MLS ID #50328198, Jenny Landro. WIREX MLS
 - $519,9004 bd3 ba2.2k sqft5078 N Milkweed Trl, Appleton, WI 54913For Sale
 MLS ID #50329168, Tiffany L Holtz. RANW as distributed by MLS GRID
 - $512,9004 bd3 ba2.1k sqft5084 N Milkweed Trl, Appleton, WI 54913For Sale
 MLS ID #50330978, Penny R Miller. RANW as distributed by MLS GRID
