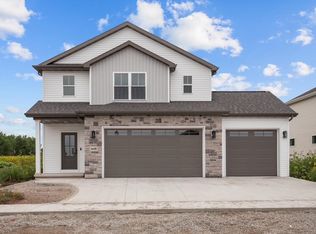
Better than New, this lightly lived in 2024 built Schmidt Bros. North Appleton home offers the convenience of main floor living in a desirable location. The open concept floor plan features 3bd, 2ba, a spacious living room with gas FP, a sunny kitchen with white cabinetry, granite countertops, a walk in pantry, black SS appliances & opens to dining room with sliding doors to 16x16 patio. A spacious primary suite, first floor laundry room, mud room with lockers and, first floor office and 2 additional bedrooms finish off the main floor. The wide open lower level with an egress window for future 4th bd, stubbed for 3rd full bath are waiting for you to finish as you choose. Showings start 8/21 and offers to be reviewed no sooner than 8/24.
Active-offer no bump
$439,900
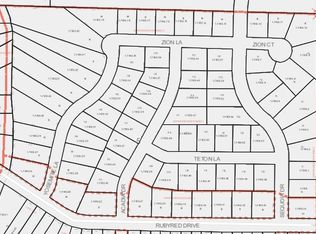
3846 E Zion Ln, Appleton, WI 54913
3beds
1,550sqft
Single Family Residence
Built in 2024
0.3 Acres Lot
$438,900 Zestimate®
$284/sqft
$-- HOA
What's special
First floor laundry roomOpen concept floor planMud room with lockersGranite countertopsFirst floor officeMain floor livingSpacious primary suite
- 46 days
- 463
- 9
Zillow last checked:
Listing updated:
Listed by:
Lisa M Haese Office:920-739-2121,
Century 21 Ace Realty
Source: RANW as distributed by MLS GRID,MLS#: 50331123
Facts & features
Interior
Bedrooms & bathrooms
- Bedrooms: 3
- Bathrooms: 2
- Full bathrooms: 2
Bedroom 1
- Level: Main
- Dimensions: 14x11
Bedroom 2
- Level: Main
- Dimensions: 11x11
Bedroom 3
- Level: Main
- Dimensions: 11x10
Dining room
- Level: Main
- Dimensions: 11x11
Kitchen
- Level: Main
- Dimensions: 12x10
Living room
- Level: Main
- Dimensions: 15x18
Other
- Description: Mud Room
- Level: Main
- Dimensions: 8x6
Other
- Description: Laundry
- Level: Main
- Dimensions: 6x6
Other
- Description: Den/Office
- Level: Main
- Dimensions: 7x5
Heating
- Forced Air
Cooling
- Forced Air, Central Air
Features
- Basement: 8Ft+ Ceiling,Full,Full Sz Windows Min 20x24,Radon Mitigation System,Bath/Stubbed,Sump Pump
- Has fireplace: Yes
- Fireplace features: Gas
Interior area
- Total interior livable area: 1,550 sqft
- Finished area above ground: 1,550
- Finished area below ground: 0
Property
Parking
- Total spaces: 3
- Parking features: Attached, Garage Door Opener
- Attached garage spaces: 3
Accessibility
- Accessibility features: 1st Floor Bedroom, 1st Floor Full Bath, Laundry 1st Floor, Level Lot, Low Pile Or No Carpeting, Open Floor Plan, Ramped or Level Entrance
Lot
- Size: 0.3 Acres
Details
- Parcel number: 311761213
- Zoning: Residential
Construction
Type & style
- Home type: SingleFamily
- Property subtype: Single Family Residence
Materials
- Vinyl Siding
- Foundation: Poured Concrete
Condition
- New construction: No
- Year built: 2024
Utilities & green energy
- Sewer: Public Sewer
- Water: Public
Community & HOA
Location
- Region: Appleton
Financial & listing details
- Price per square foot: $284/sqft
- Tax assessed value: $343,400
- Annual tax amount: $5,559
- Date on market: 8/17/2026
Estimated market value
$438,900
$417,000 - $461,000
$2,430/mo
Price history
| Date | Event | Price |
|---|---|---|
| 8/25/2026 | Contingent | $439,900$284/sqft |
Source:  WIREX MLS #50331123 Report a problem WIREX MLS #50331123 Report a problem | ||
| 8/17/2026 | Listed for sale | $439,900+15.8%$284/sqft |
Source: RANW as distributed by MLS GRID #50331123 Report a problem | ||
| 11/13/2024 | Sold | $379,900$245/sqft |
Source: RANW as distributed by MLS GRID #50290736 Report a problem | ||
| 11/13/2024 | Pending sale | $379,900$245/sqft |
Source: RANW as distributed by MLS GRID #50290736 Report a problem | ||
| 10/3/2024 | Contingent | $379,900$245/sqft |
Source: WIREX MLS #50290736 Report a problem | ||
| 9/25/2024 | Price change | $379,900-2.6%$245/sqft |
Source: RANW as distributed by MLS GRID #50290736 Report a problem | ||
| 8/2/2024 | Price change | $389,900-1.3%$252/sqft |
Source: WIREX MLS #50290736 Report a problem | ||
| 7/10/2024 | Price change | $394,900-1.5%$255/sqft |
Source: RANW as distributed by MLS GRID #50290736 Report a problem | ||
| 5/3/2024 | Listed for sale | $400,900$259/sqft |
Source: RANW as distributed by MLS GRID #50290736 Report a problem | ||
Public tax history
| Year | Property taxes | Tax assessment |
|---|---|---|
| 2025 | $5,559 +941.5% | $343,400 +947% |
| 2024 | $534 -5.1% | $32,800 |
| 2023 | $562 +1677.7% | $32,800 +32700% |
| 2022 | $32 | $100 |
Find assessor info on the county website
Monthly payment
Est. payment
Payment breakdown
Explore the cost of this home by adjusting the details. Changes won't be saved.Climate risks
Neighborhood: 54913
Similar homes
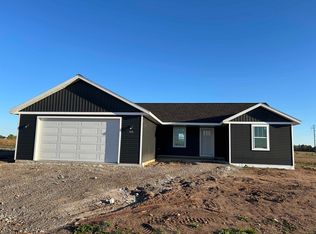
- $489,0003 bd2 ba1.7k sqft3764 Callalilly Ln, Appleton, WI 54913For Sale
 MLS ID #50331943, Jill E Rooney. RANW as distributed by MLS GRID
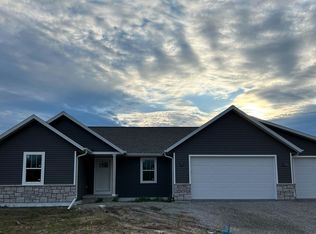
 - $489,9003 bd3 ba1.8k sqft2127 W Kohl Dr, Appleton, WI 54913For Sale
 MLS ID #50331659, Tiffany L Holtz. RANW as distributed by MLS GRID
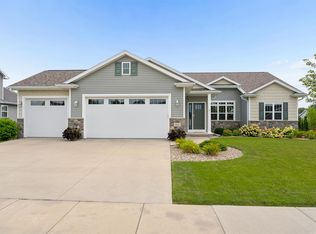
 - $489,0003 bd3 ba2k sqft3600 E Golden Gate Dr, Appleton, WI 54913For Sale
 MLS ID #50330574, Jill E Rooney. RANW as distributed by MLS GRID
 - $459,9003 bd2 ba1.6k sqftW5765 Roundstone Pl, Menasha, WI 54952New Construction
 MLS ID #50333517, Ryan T Corbett. RANW as distributed by MLS GRID
