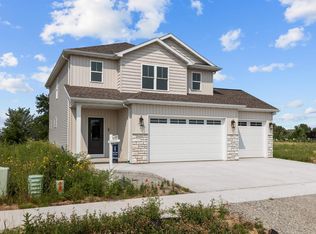
Experience modern living in this stunning open-concept home where natural light pours into every room. The heart of the home is a gourmet kitchen featuring warm beige quartz countertops, premium included appliances, and a spacious walk-in pantry for all your storage needs. The dining area flows seamlessly to a south-facing backyard, perfect for outdoor entertaining. Practicality meets style in the back hall, which offers a convenient drop zone, closet, and half-bath. Retreat to the luxurious master suite, boasting a large walk-in closet and a spa-like bath complete with a standalone tub, separate shower, and private water closet. Perfectly located near Badger Sports Park, extensive trails, and local restaurants! Note: Photos are of a similar home.
Active-no offer
$489,000
3600 E Golden Gate Dr, Appleton, WI 54913
3beds
2,053sqft
Single Family Residence
Built in 2026
0.25 Acres Lot
$489,500 Zestimate®
$238/sqft
$-- HOA
What's special
Stunning open-concept homeWarm beige quartz countertopsSpa-like bathGourmet kitchenSpacious walk-in pantryPerfect for outdoor entertainingSouth-facing backyard
- 49 days
- 529
- 33
Zillow last checked:
Listing updated:
Listed by:
Jill E Rooney 920-915-7653,
Coldwell Banker Real Estate Group
Source: RANW as distributed by MLS GRID,MLS#: 50330574
Facts & features
Interior
Bedrooms & bathrooms
- Bedrooms: 3
- Bathrooms: 3
- Full bathrooms: 2
- 1/2 bathrooms: 1
Bedroom 1
- Level: Upper
- Dimensions: 18x13
Bedroom 2
- Level: Upper
- Dimensions: 12x11
Bedroom 3
- Level: Upper
- Dimensions: 12x11
Dining room
- Level: Main
- Dimensions: 14x9
Kitchen
- Level: Main
- Dimensions: 14x8
Living room
- Level: Main
- Dimensions: 18x14
Other
- Description: Laundry
- Level: Upper
- Dimensions: 7x7
Heating
- Forced Air
Cooling
- Forced Air, Central Air
Appliances
- Included: Dishwasher, Disposal, Range, Refrigerator
Features
- At Least 1 Bathtub, Breakfast Bar, Cable Available, Vaulted Ceiling(s), Walk-In Closet(s), Walk-in Shower, Smart Home
- Basement: 8Ft+ Ceiling,Full,Bath/Stubbed,Sump Pump
- Has fireplace: No
- Fireplace features: None
Interior area
- Total interior livable area: 2,053 sqft
- Finished area above ground: 2,053
- Finished area below ground: 0
Property
Parking
- Total spaces: 3
- Parking features: Attached, Garage Door Opener
- Attached garage spaces: 3
Accessibility
- Accessibility features: Level Drive, Level Lot, Open Floor Plan, Stall Shower
Features
- Patio & porch: Patio
Lot
- Size: 0.25 Acres
- Features: Rural - Subdivision
Details
- Parcel number: 311641151
- Zoning: Residential
Construction
Type & style
- Home type: SingleFamily
- Architectural style: Farmhouse
- Property subtype: Single Family Residence
Materials
- Stone, Vinyl Siding
- Foundation: Poured Concrete
Condition
- New construction: No
- Year built: 2026
Details
- Builder name: Mark Winter Homes
Utilities & green energy
- Sewer: Public Sewer
- Water: Public
Community & HOA
Location
- Region: Appleton
Financial & listing details
- Price per square foot: $238/sqft
- Annual tax amount: $365
- Date on market: 8/6/2026
- Inclusions: Kitchen refrigerator, range, microwave, smart video camera, smart thermostat. One year builder home warranty. Lot ruff grading.
- Exclusions: All Sellers personal property. Future street, curb, gutter, driveway apron approach. Final grade and lawn.
Estimated market value
$489,500
$465,000 - $514,000
$2,714/mo
Price history
| Date | Event | Price |
|---|---|---|
| 8/6/2026 | Listed for sale | $489,000$238/sqft |
Source: RANW as distributed by MLS GRID #50330574 Report a problem | ||
Public tax history
Tax history is unavailable.
Monthly payment
Est. payment
Payment breakdown
Explore the cost of this home by adjusting the details. Changes won't be saved.Climate risks
Neighborhood: 54913

Similar homes
- $489,0003 bd2 ba1.7k sqft3764 Callalilly Ln, Appleton, WI 54913For Sale
 MLS ID #50331943, Jill E Rooney. RANW as distributed by MLS GRID
 - $539,9004 bd3 ba2.4k sqft2901 E Turquoise Ln, Appleton, WI 54913For Sale
 MLS ID #50330510, Stacey L Hennessey. RANW as distributed by MLS GRID
 - $549,0003 bd3 ba2.3k sqft3601 E Gladiolus Pl, Appleton, WI 54913For SaleMLS ID #50328910, Jill E Rooney. RANW as distributed by MLS GRID
- $539,9004 bd4 ba2.4k sqft3609 E Gladiolus Pl, Appleton, WI 54913For Sale
 MLS ID #50325550, Jill E Rooney. RANW as distributed by MLS GRID
