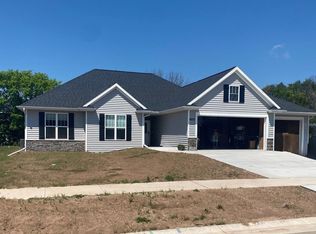
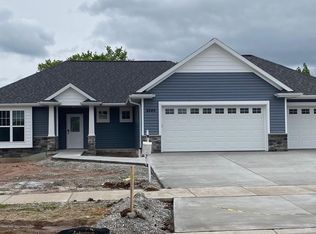
Welcome home to this beautifully designed 3-bedroom ranch built by Midwest Design Homes. The open-concept layout creates a bright and inviting space, with a electric fireplace adding warmth and character to the main living area. The kitchen offers plenty of room for everyday living and entertaining, along with a spacious walk-in pantry for added storage. A desirable split-bedroom design provides extra privacy, separating the primary suite from the additional bedrooms. Thoughtfully designed with comfort, functionality, and quality craftsmanship in mind, this home is ready to make your own. Enjoy the private backyard with tree views, patio already poured, driveway and sidewalk included. One-year builder warranty, Focus on Energy Inspection, and Limited Dry Basement Guarantee.
Active-no offer
$499,900
N9261 Constellation Dr, Appleton, WI 54915
3beds
1,659sqft
Single Family Residence
Built in 2026
10,454 Square Feet Lot
$500,400 Zestimate®
$301/sqft
$-- HOA
What's special
Driveway and sidewalk includedPatio already pouredBright and inviting spaceOpen-concept layout
- 9 days
- 458
- 13
Zillow last checked:
Listing updated:
Listed by:
Skylar W Liebzeit OFF-D:608-432-6570,
Keller Williams Fox Cities,
Liz M Schulze 920-716-3550,
Keller Williams Fox Cities
Source: RANW as distributed by MLS GRID,MLS#: 50333488
Facts & features
Interior
Bedrooms & bathrooms
- Bedrooms: 3
- Bathrooms: 2
- Full bathrooms: 2
Bedroom 1
- Level: Main
- Dimensions: 14x12
Bedroom 2
- Level: Main
- Dimensions: 13x12
Bedroom 3
- Level: Main
- Dimensions: 12x12
Dining room
- Level: Main
- Dimensions: 10x9
Kitchen
- Level: Main
- Dimensions: 13x9
Living room
- Level: Main
- Dimensions: 17x16
Heating
- Forced Air
Cooling
- Forced Air, Central Air
Features
- Basement: Full,Full Sz Windows Min 20x24,Bath/Stubbed,Sump Pump
- Has fireplace: Yes
- Fireplace features: Electric
Interior area
- Total interior livable area: 1,659 sqft
- Finished area above ground: 1,659
- Finished area below ground: 0
Property
Parking
- Total spaces: 3
- Parking features: Attached
- Attached garage spaces: 3
Accessibility
- Accessibility features: 1st Floor Bedroom, 1st Floor Full Bath, Laundry 1st Floor, Stall Shower
Lot
- Size: 10,454 Square Feet
- Features: Sidewalk, Rural - Subdivision, Wooded
Details
- Parcel number: 45812
- Zoning: Residential
Construction
Type & style
- Home type: SingleFamily
- Property subtype: Single Family Residence
Materials
- Vinyl Siding
- Foundation: Poured Concrete
Condition
- New construction: No
- Year built: 2026
Details
- Builder name: Midwest Design Homes
Utilities & green energy
- Sewer: Public Sewer
- Water: Public
Green energy
- Energy efficient items: Wi Energy Star Certified
Community & HOA
Community
- Subdivision: Stargazer Estates
Location
- Region: Appleton
Financial & listing details
- Price per square foot: $301/sqft
- Tax assessed value: $63,300
- Annual tax amount: $774
- Date on market: 9/30/2026
- Inclusions: Dishwasher, Microwave, Disposal, Sidewalk, driveway, patio
- Exclusions: Sellers Personal Property, Photo is AI Generated to show what home could look like. Lawn and Landscaping is NOT included.
Estimated market value
$500,400
$475,000 - $525,000
$2,426/mo
Price history
| Date | Event | Price |
|---|---|---|
| 9/30/2026 | Listed for sale | $499,900$301/sqft |
Source: RANW as distributed by MLS GRID #50333488 Report a problem | ||
Public tax history
| Year | Property taxes | Tax assessment |
|---|---|---|
| 2025 | $774 | $63,300 |
| 2024 | $774 +8.5% | $63,300 +49.6% |
| 2023 | $714 -3.4% | $42,300 |
| 2022 | $739 | $42,300 |
Find assessor info on the county website
Monthly payment
Est. payment
Payment breakdown
Explore the cost of this home by adjusting the details. Changes won't be saved.Climate risks
Neighborhood: 54915

Similar homes
- $514,9003 bd2 ba1.6k sqftN9285 Constellation Dr, Appleton, WI 54915New Construction
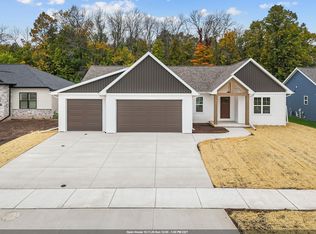 MLS ID #50333730, Brian L Murray. RANW as distributed by MLS GRID
 - $500,0003 bd2 ba1.7k sqft3375 S Vail Ln, Appleton, WI 54915For Sale
 MLS ID #50332516, Lisa C Schmidt. RANW as distributed by MLS GRID
 - $515,0003 bd2 ba1.7k sqft2201 E Resunga Ct, Appleton, WI 54915For Sale
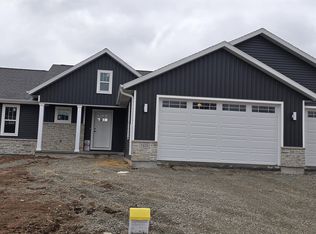 MLS ID #50332515, Lisa C Schmidt. RANW as distributed by MLS GRID
 - $499,9003 bd2 ba1.8k sqftN8853 Galway Ln, Appleton, WI 54915New Construction
 MLS ID #50332356, Parker R Dewitt. RANW as distributed by MLS GRID
