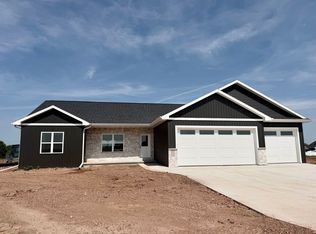
Check out the new "Franklin" plan by Drake Homes! Enjoy the open floor plan with split bedroom design. Large kitchen and dining room area. Industrial steel railing.
Active-offer no bump
$499,900
N9271 Anton St, Appleton, WI 54915
3beds
1,803sqft
Single Family Residence
Built in 2026
0.34 Acres Lot
$499,700 Zestimate®
$277/sqft
$-- HOA
What's special
- 92 days
- 203
- 4
Zillow last checked:
Listing updated:
Listed by:
Parker R Dewitt 920-224-5620,
DeWitt Londre LLC
Source: RANW as distributed by MLS GRID,MLS#: 50328965
Facts & features
Interior
Bedrooms & bathrooms
- Bedrooms: 3
- Bathrooms: 2
- Full bathrooms: 2
Bedroom 1
- Level: Main
- Dimensions: 15x14
Bedroom 2
- Level: Main
- Dimensions: 11x11
Bedroom 3
- Level: Main
- Dimensions: 12x11
Dining room
- Level: Main
- Dimensions: 17x10
Kitchen
- Level: Main
- Dimensions: 17x12
Living room
- Level: Main
- Dimensions: 22x17
Heating
- Forced Air
Cooling
- Forced Air
Features
- Basement: Full,Full Sz Windows Min 20x24
- Has fireplace: Yes
- Fireplace features: Gas
Interior area
- Total interior livable area: 1,803 sqft
- Finished area above ground: 1,803
- Finished area below ground: 0
Property
Parking
- Total spaces: 3
- Parking features: Attached
- Attached garage spaces: 3
Accessibility
- Accessibility features: 1st Floor Bedroom, 1st Floor Full Bath
Lot
- Size: 0.34 Acres
Details
- Parcel number: 47216
- Zoning: Residential
Construction
Type & style
- Home type: SingleFamily
- Property subtype: Single Family Residence
Materials
- Stone, Vinyl Siding
- Foundation: Poured Concrete
Condition
- New construction: Yes
- Year built: 2026
Details
- Builder name: Drake Homes LLC
Utilities & green energy
- Sewer: Public Sewer
- Water: Public
Community & HOA
Location
- Region: Appleton
Financial & listing details
- Price per square foot: $277/sqft
- Date on market: 7/10/2026
- Inclusions: Dishwasher, Microwave
Estimated market value
$499,700
$475,000 - $525,000
$2,495/mo
Price history
| Date | Event | Price |
|---|---|---|
| 10/2/2026 | Contingent | $499,900$277/sqft |
Source:  WIREX MLS #50328965 Report a problem WIREX MLS #50328965 Report a problem | ||
| 10/2/2026 | Listed for sale | $499,900$277/sqft |
Source: RANW as distributed by MLS GRID #50328965 Report a problem | ||
| 10/1/2026 | Listing removed | $499,900$277/sqft |
Source: WIREX MLS #50328965 Report a problem | ||
| 8/14/2026 | Price change | $499,900-2%$277/sqft |
Source: RANW as distributed by MLS GRID #50328965 Report a problem | ||
| 7/10/2026 | Listed for sale | $509,900$283/sqft |
Source: WIREX MLS #50328965 Report a problem | ||
Public tax history
Tax history is unavailable.
Monthly payment
Est. payment
Payment breakdown
Explore the cost of this home by adjusting the details. Changes won't be saved.Climate risks
Neighborhood: 54915
Similar homes
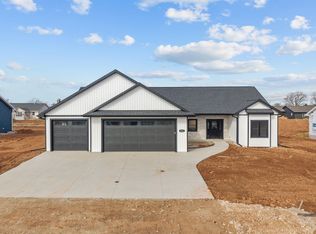
- $484,9003 bd2 ba1.7k sqftW5668 Tonys Way, Appleton, WI 54915For Sale
 MLS ID #50330179, Ashley E Fuller. RANW as distributed by MLS GRID
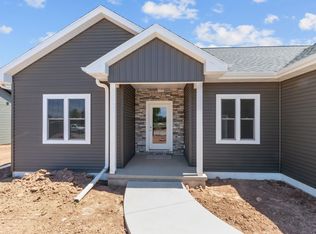
 - $499,9003 bd2 ba1.8k sqftN8853 Galway Ln, Appleton, WI 54915New Construction
 MLS ID #50332356, Parker R Dewitt. RANW as distributed by MLS GRID
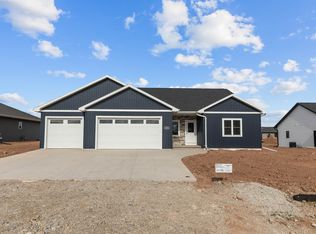
 - $454,9003 bd2 ba1.6k sqftN9226 Homestead Ln, Appleton, WI 54915For Sale
 MLS ID #50326983, Lisa M Haese. RANW as distributed by MLS GRID
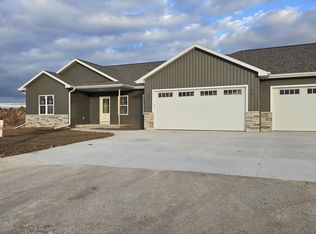
 - $499,9003 bd2 ba1.8k sqftW5890 Edgewood Dr, Menasha, WI 54952New Construction
 MLS ID #50331868, Parker R Dewitt. RANW as distributed by MLS GRID
