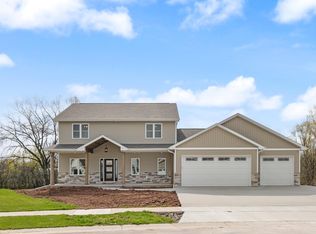
Kimberly School District! This BEAUTIFUL, landscaped front & backyard, featuring a large patio, is ready for you!! The charming front porch welcomes you to this light filled, open concept 5-bedroom, 2.5 bath home! The living room with gas FP flows into the dining area & kitchen. Kitchen is complete with a large quartz island, walk-in pantry & patio doors to the backyard! Primary en-suite features a walk-in closet, walk-in shower & dual vanities! Convenient first-floor laundry, mudroom, and an office complete the main level. Upstairs you will find 4 generously sized bedrooms & a full bath with dual sinks. Lower level has 1 egress window, is stubbed for bathroom, has garage access, excellent storage & potential for future finished living space! 3 car heated garage & parking pad!
Active-no offer
Price cut: $25.9K (9/16)
$699,000
N9270 Laura St, Appleton, WI 54915
5beds
2,674sqft
Single Family Residence
Built in 2023
0.38 Acres Lot
$696,000 Zestimate®
$261/sqft
$-- HOA
What's special
Convenient first-floor laundryParking padWalk-in pantryCharming front porchLarge patioLandscaped front and backyardLarge quartz island
- 50 days
- 696
- 12
Zillow last checked:
Listing updated:
Listed by:
Jessica L Engle 920-422-1179,
Real Estate Shoppe, LLC,
Alyna L Decker 920-422-5179,
Real Estate Shoppe, LLC
Source: RANW as distributed by MLS GRID,MLS#: 50330429
Facts & features
Interior
Bedrooms & bathrooms
- Bedrooms: 5
- Bathrooms: 3
- Full bathrooms: 2
- 1/2 bathrooms: 1
Bedroom 1
- Level: Main
- Dimensions: 13x13
Bedroom 2
- Level: Upper
- Dimensions: 23x15
Bedroom 3
- Level: Upper
- Dimensions: 13x12
Bedroom 4
- Level: Upper
- Dimensions: 13x11
Bedroom 5
- Level: Upper
- Dimensions: 11x11
Dining room
- Level: Main
- Dimensions: 14x11
Kitchen
- Level: Main
- Dimensions: 14x10
Living room
- Level: Main
- Dimensions: 18x18
Other
- Description: Den/Office
- Level: Main
- Dimensions: 13x10
Other
- Description: Laundry
- Level: Main
- Dimensions: 5x7
Other
- Description: Mud Room
- Level: Main
- Dimensions: 5x7
Heating
- Forced Air
Cooling
- Forced Air, Central Air
Appliances
- Included: Dishwasher, Disposal, Dryer, Microwave, Range, Refrigerator, Washer, Water Softener Owned
Features
- At Least 1 Bathtub, Cable Available, High Speed Internet, Kitchen Island, Pantry, Walk-In Closet(s), Walk-in Shower
- Flooring: Wood/Simulated Wood Fl
- Basement: Full,Full Sz Windows Min 20x24,Bath/Stubbed,Sump Pump
- Number of fireplaces: 1
- Fireplace features: One, Gas
Interior area
- Total interior livable area: 2,674 sqft
- Finished area above ground: 2,674
- Finished area below ground: 0
Video & virtual tour
Property
Parking
- Total spaces: 3
- Parking features: Attached, Basement, Heated Garage, Garage Door Opener
- Attached garage spaces: 3
Accessibility
- Accessibility features: 1st Floor Bedroom, 1st Floor Full Bath, Laundry 1st Floor
Features
- Patio & porch: Patio
Lot
- Size: 0.38 Acres
- Features: Sidewalk
Details
- Parcel number: 46274
- Zoning: Residential
Construction
Type & style
- Home type: SingleFamily
- Architectural style: Prairie
- Property subtype: Single Family Residence
Materials
- Vinyl Siding
- Foundation: Poured Concrete
Condition
- New construction: No
- Year built: 2023
Utilities & green energy
- Sewer: Public Sewer
- Water: Public
Community & HOA
Community
- Subdivision: Luniak Meadows
Location
- Region: Appleton
Financial & listing details
- Price per square foot: $261/sqft
- Tax assessed value: $609,900
- Annual tax amount: $6,894
- Date on market: 8/5/2026
- Inclusions: Oven/Range, Microwave, Dishwasher, Refrigerator, Washer, Dryer, Water Softener (owned)
- Exclusions: Sellers Personal Property
Estimated market value
$696,000
$661,000 - $731,000
$3,343/mo
Price history
| Date | Event | Price |
|---|---|---|
| 9/16/2026 | Price change | $699,000-3.6%$261/sqft |
Source: RANW as distributed by MLS GRID #50330429 Report a problem | ||
| 8/23/2026 | Price change | $724,900-0.6%$271/sqft |
Source: RANW as distributed by MLS GRID #50330429 Report a problem | ||
| 8/5/2026 | Listed for sale | $729,000+19.5%$273/sqft |
Source: RANW as distributed by MLS GRID #50330429 Report a problem | ||
| 1/26/2024 | Sold | $609,900$228/sqft |
Source: RANW as distributed by MLS GRID #50284796 Report a problem | ||
| 1/9/2024 | Pending sale | $609,900$228/sqft |
Source:  Coldwell Banker Real Estate Group #50284796 Report a problem Coldwell Banker Real Estate Group #50284796 Report a problem | ||
| 1/9/2024 | Contingent | $609,900$228/sqft |
Source:  WIREX MLS #50284796 Report a problem WIREX MLS #50284796 Report a problem | ||
| 12/5/2023 | Listed for sale | $609,900-1.6%$228/sqft |
Source: RANW as distributed by MLS GRID #50284796 Report a problem | ||
| 12/1/2023 | Listing removed | -- |
Source: WIREX MLS #50278939 Report a problem | ||
| 8/2/2023 | Listed for sale | $619,900$232/sqft |
Source: RANW as distributed by MLS GRID #50278939 Report a problem | ||
Public tax history
| Year | Property taxes | Tax assessment |
|---|---|---|
| 2025 | $6,895 | $609,900 |
| 2024 | $6,895 +407878.7% | $609,900 +609800% |
| 2023 | $2 | $100 |
Find assessor info on the county website
Monthly payment
Est. payment
Payment breakdown
Explore the cost of this home by adjusting the details. Changes won't be saved.Climate risks
Neighborhood: 54915
Similar homes
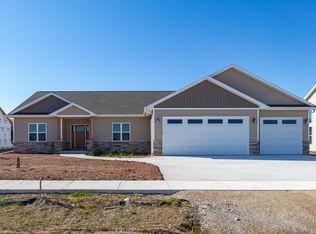
- $724,9004 bd4 ba3k sqft401 Jerelyn Ct, Combined Locks, WI 54113For Sale
 MLS ID #50332879, Jenny M Landro. RANW as distributed by MLS GRID
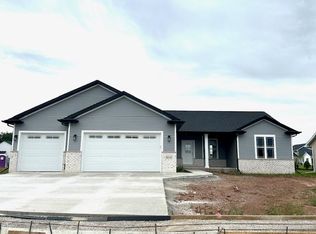
 - $674,9005 bd3 ba2.6k sqftN8871 Killarney Way, Menasha, WI 54952New Construction
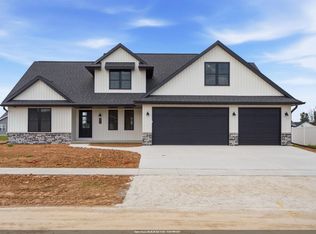 MLS ID #50329634, Tiffany L Holtz. RANW as distributed by MLS GRID
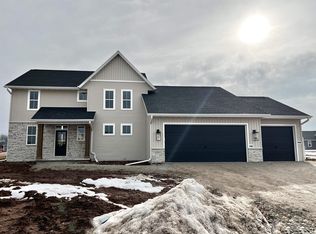
 - $624,9005 bd4 ba3k sqftW6018 Ryford St, Menasha, WI 54952For Sale
 MLS ID #50332332, Lisa A Ihde. RANW as distributed by MLS GRID
 - $714,9005 bd4 ba2.9k sqftN8744 Connor Cir, Menasha, WI 54952New Construction
 MLS ID #50324794, Taylor R Hansen. RANW as distributed by MLS GRID
