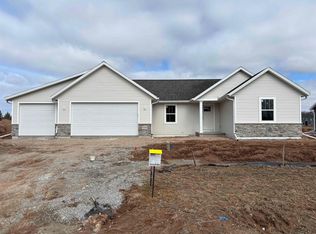
The Cottonridge is a large 1.5 story home including 4 bedrooms, 2.5 bathrooms and a spacious 3-car garage (extra deep 3rd stall). The primary suite is secluded on the first floor, with additional bedrooms and a large loft space located on the second floor. The home's kitchen features a beverage center and a butler's pantry, adding convenience and style. With its versatile layout and generous living spaces, this home offers plenty of room for everyday living, relaxing and entertaining. Enjoy the privacy of a treeline across the back lot line.
Active-no offer
$799,900
W5875 Delta Dr, Menasha, WI 54952
4beds
2,950sqft
Single Family Residence
Built in 2026
0.32 Acres Lot
$798,400 Zestimate®
$271/sqft
$-- HOA
What's special
- 227 days
- 472
- 19
Zillow last checked:
Listing updated:
Listed by:
Shannon M Meyer 920-734-2324,
Cypress Homes, Inc.,
Greg S Drusch 920-734-2324,
Cypress Homes, Inc.
Source: RANW as distributed by MLS GRID,MLS#: 50321534
Facts & features
Interior
Bedrooms & bathrooms
- Bedrooms: 4
- Bathrooms: 3
- Full bathrooms: 2
- 1/2 bathrooms: 1
Bedroom 1
- Level: Main
- Dimensions: 12X16
Bedroom 2
- Level: Upper
- Dimensions: 13X12
Bedroom 3
- Level: Upper
- Dimensions: 13X12
Bedroom 4
- Level: Upper
- Dimensions: 11X11
Dining room
- Level: Main
- Dimensions: 10X17
Kitchen
- Level: Main
- Dimensions: 12X17
Living room
- Level: Main
- Dimensions: 17X17
Other
- Description: Den/Office
- Level: Main
- Dimensions: 11X11
Other
- Description: Mud Room
- Level: Main
- Dimensions: 11X7
Other
- Description: Foyer
- Level: Main
- Dimensions: 7X11
Other
- Description: Loft
- Level: Upper
- Dimensions: 17X17
Heating
- Forced Air
Cooling
- Forced Air, Central Air
Appliances
- Included: Dishwasher, Disposal, Microwave, Range, Refrigerator
Features
- Cable Available, High Speed Internet, Kitchen Island, Pantry, Split Bedroom, Walk-In Closet(s), Walk-in Shower, Smart Home
- Flooring: Wood/Simulated Wood Fl
- Basement: Full,Full Sz Windows Min 20x24,Bath/Stubbed,Sump Pump
- Number of fireplaces: 1
- Fireplace features: One, Gas
Interior area
- Total interior livable area: 2,950 sqft
- Finished area above ground: 2,950
- Finished area below ground: 0
Property
Parking
- Total spaces: 3
- Parking features: Attached, Basement, Garage Door Opener
- Attached garage spaces: 3
Accessibility
- Accessibility features: 1st Floor Bedroom, 1st Floor Full Bath, Door Open. 29 In. Or More, Hall Width 36 Inches or More, Laundry 1st Floor, Level Drive, Open Floor Plan, Stall Shower
Lot
- Size: 0.32 Acres
Details
- Parcel number: 1310779000590A000020181500120B
- Zoning: Residential
Construction
Type & style
- Home type: SingleFamily
- Property subtype: Single Family Residence
Materials
- Stone, Vinyl Siding
- Foundation: Poured Concrete
Condition
- New construction: No
- Year built: 2026
Details
- Builder name: Cypress Homes, Inc.
Utilities & green energy
- Sewer: Public Sewer
- Water: Public
Green energy
- Energy efficient items: Energy Assessment Avail, Appliances
Community & HOA
Community
- Subdivision: Harrison Heights
Location
- Region: Menasha
Financial & listing details
- Price per square foot: $271/sqft
- Date on market: 2/25/2026
- Inclusions: Refrigerator, Range, Microwave, Beverage Fridge
Estimated market value
$798,400
$758,000 - $838,000
$3,336/mo
Price history
| Date | Event | Price |
|---|---|---|
| 2/25/2026 | Listed for sale | $799,900$271/sqft |
Source: RANW as distributed by MLS GRID #50321534 Report a problem | ||
Public tax history
Tax history is unavailable.
Monthly payment
Est. payment
Payment breakdown
Explore the cost of this home by adjusting the details. Changes won't be saved.Climate risks
Neighborhood: 54952

Similar homes
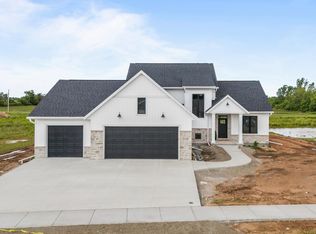
- $774,9003 bd3 ba2.5k sqftW5835 Delta Dr, Menasha, WI 54952For Sale
 MLS ID #50329664, Andrew R Uecker. RANW as distributed by MLS GRID
 - $749,9004 bd4 ba3.1k sqftN8844 Galway Ln, Menasha, WI 54952For Sale
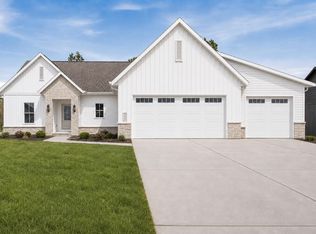 MLS ID #50331777, Nicole R Smith. RANW as distributed by MLS GRID
 - $699,9003 bd3 ba2.4k sqftN8864 Galway Ln, Menasha, WI 54952New Construction
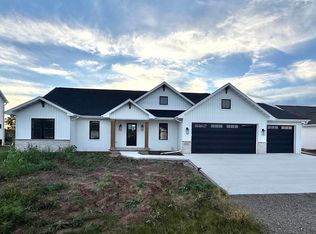 MLS ID #50321536, Shannon M Meyer. RANW as distributed by MLS GRID
 - $699,9005 bd4 ba2.9k sqftN8744 Connor Cir, Menasha, WI 54952New Construction
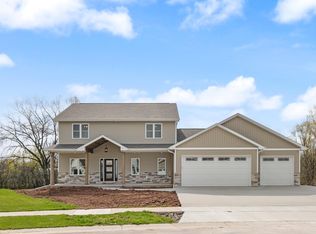 MLS ID #50324794, Taylor R Hansen. RANW as distributed by MLS GRID
