Experience lake living at its finest in this beautifully renovated condo home with luxury finishes throughout! Floor-to-ceiling windows fill the home with natural light and overlook a serene park-like property, Lake Winnebago, and High Cliff. Enjoy a spacious vaulted great room w/ gas fireplace and new gourmet kitchen featuring custom cabinetry, professional appliances, and an abundance of counter space. Generously sized bedrooms, spa-like bathrooms, and extensive storage spaces are found on both levels. Add'l highlights include shared dock w/ boat slip (included in HOA), relaxing patio, heated garage, open loft/flex area. Walkable to Jefferson Park & Heckrodt. This low-maintenance home offers a special blend of stylish comfort, peaceful surroundings, and recreation you'll enjoy every day!
Active-no offer
$774,900
935 Brighton Dr, Menasha, WI 54952
3beds
2,735sqft
Condominium
Built in 2004
-- sqft lot
$757,700 Zestimate®
$283/sqft
$255/mo HOA
What's special
Gas fireplaceHeated garageSpa-like bathroomsBeautifully renovated condo homeNew gourmet kitchenGenerously sized bedroomsAbundance of counter space
- 96 days
- 537
- 19
Zillow last checked:
Listing updated:
Listed by:
Kevin M Dieck 920-702-0144,
Think Hallmark Real Estate,
Madeline J Zempel 920-404-7055,
Think Hallmark Real Estate
Source: RANW as distributed by MLS GRID,MLS#: 50327447
Facts & features
Interior
Bedrooms & bathrooms
- Bedrooms: 3
- Bathrooms: 3
- Full bathrooms: 3
Bedroom 1
- Level: Main
- Dimensions: 14x15
Bedroom 2
- Level: Main
- Dimensions: 11x14
Bedroom 3
- Level: Upper
- Dimensions: 13x16
Dining room
- Level: Main
- Dimensions: 11x13
Formal dining room
- Level: Main
- Dimensions: 11x14
Kitchen
- Level: Main
- Dimensions: 12x14
Living room
- Level: Main
- Dimensions: 20x20
Other
- Description: Loft
- Level: Upper
- Dimensions: 13x15
Other
- Description: Foyer
- Level: Main
- Dimensions: 6x22
Other
- Description: Laundry
- Level: Main
- Dimensions: 7x12
Heating
- Forced Air
Cooling
- Forced Air, Central Air
Features
- Kitchen Island, Vaulted Ceiling(s)
- Windows: Skylight(s)
- Number of fireplaces: 1
- Fireplace features: One, Gas
Interior area
- Total interior livable area: 2,735 sqft
- Finished area above ground: 2,735
- Finished area below ground: 0
Property
Parking
- Parking features: Attached, Heated Garage, Garage Door Opener
- Has attached garage: Yes
Accessibility
- Accessibility features: 1st Floor Bedroom, 1st Floor Full Bath, Laundry 1st Floor, Open Floor Plan, Ramped or Level Entrance
Features
- Patio & porch: Patio
- On waterfront: Yes
- Waterfront features: Lake
- Body of water: Winnebago
Lot
- Size: 2,613 Square Feet
Details
- Parcel number: 750051912
- Zoning: Condo
Construction
Type & style
- Home type: Condo
- Property subtype: Condominium
Materials
- Brick, Vinyl Siding
Condition
- New construction: No
- Year built: 2004
Utilities & green energy
- Sewer: Public Sewer
- Water: Public
Community & HOA
HOA
- Has HOA: Yes
- HOA fee: $255 monthly
- HOA name: Brighton Beach Condo Developmt
Location
- Region: Menasha
Financial & listing details
- Price per square foot: $283/sqft
- Annual tax amount: $9,654
- Date on market: 6/15/2026
- Inclusions: Fridge, stove, dishwasher, microwave, bev fridge, window treatments, wood cabinets in garage, washer/dryer, 1year home warranty.
- Exclusions: Seller's Personal Property
Estimated market value
$757,700
$720,000 - $796,000
$2,113/mo
Price history
| Date | Event | Price |
|---|---|---|
| 6/15/2026 | Listed for sale | $774,900+51.6%$283/sqft |
Source:  WIREX MLS #50327447 Report a problem WIREX MLS #50327447 Report a problem | ||
| 6/5/2023 | Sold | $511,200+4.3%$187/sqft |
Source: RANW as distributed by MLS GRID #50274086 Report a problem | ||
| 5/12/2023 | Listed for sale | $489,900$179/sqft |
Source: RANW as distributed by MLS GRID #50274086 Report a problem | ||
| 5/10/2023 | Contingent | $489,900$179/sqft |
Source: WIREX MLS #50274086 Report a problem | ||
| 5/2/2023 | Listed for sale | $489,900$179/sqft |
Source: WIREX MLS #50274086 Report a problem | ||
Public tax history
Tax history is unavailable.
Monthly payment
Est. payment
Payment breakdown
Explore the cost of this home by adjusting the details. Changes won't be saved.Climate risks
Neighborhood: 54952
Similar homes
- $739,9003 bd3 ba2.8k sqft2608 Canvasback Dr, Menasha, WI 54952For Sale
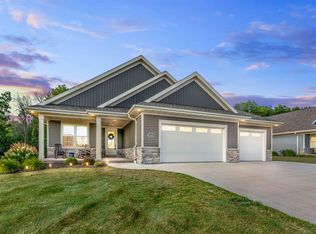 MLS ID #50331381, Jodi A Young. RANW as distributed by MLS GRID
 - $625,0003 bd3 ba1.6k sqft537 Broad St, Menasha, WI 54952For Sale
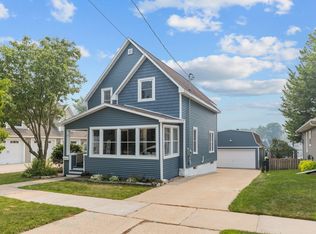 MLS ID #50331256, Kim R Batterman. RANW as distributed by MLS GRID
 - $774,9003 bd3 ba2.5k sqftW5835 Delta Dr, Menasha, WI 54952For Sale
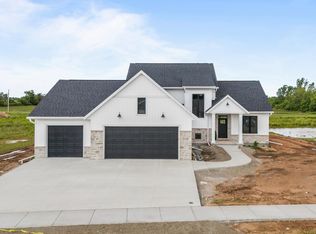 MLS ID #50329664, Andrew R Uecker. RANW as distributed by MLS GRID
 - $724,9004 bd4 ba3k sqft401 Jerelyn Ct, Combined Locks, WI 54113For Sale
 MLS ID #50332879, Jenny M Landro. RANW as distributed by MLS GRID
