Better than new and beautifully designed, this stunning open-concept ranch is ready to welcome you home!From the moment you step inside, you'll be greeted by a beautiful fireplace and a bright, spacious living area that flows seamlessly into the kitchen and dining space.The massive kitchen island is perfect for entertaining,holiday gatherings,or everyday meals, while abundant cabinetry provides plenty of storage.The desirable split-bedroom design offers privacy, with the spacious primary suite featuring a walk-in closet and beautiful private bathroom.The lower level provides a massive blank canvas, ready for your vision create additional living space,a home gym,office, recreation area.Per Seller,bnd acc 48 hrs.Per Seller Showings begin10/8 PRF Closing 11/16. Prof photos uploaded on 10/8
Active-no offer
$414,900
1013 Grassy Meadow Ln, Menasha, WI 54952
3beds
1,543sqft
Single Family Residence
Built in 2021
8,712 Square Feet Lot
$-- Zestimate®
$269/sqft
$-- HOA
What's special
Stunning open-concept ranchWalk-in closetMassive kitchen islandBeautiful fireplaceBeautiful private bathroomSpacious primary suite
- 5 days
- 455
- 27
Zillow last checked:
Listing updated:
Listed by:
Leslie N Guilette 920-203-0996,
Coldwell Banker Real Estate Group
Source: RANW as distributed by MLS GRID,MLS#: 50333920
Facts & features
Interior
Bedrooms & bathrooms
- Bedrooms: 3
- Bathrooms: 2
- Full bathrooms: 2
Bedroom 1
- Level: Main
- Dimensions: 16X15
Bedroom 2
- Level: Main
- Dimensions: 12X10
Bedroom 3
- Level: Main
- Dimensions: 13X10
Kitchen
- Level: Main
- Dimensions: 19X17
Living room
- Level: Main
- Dimensions: 17X14
Heating
- Forced Air
Cooling
- Forced Air, Central Air
Features
- Basement: 8Ft+ Ceiling,Full,Full Sz Windows Min 20x24,Sump Pump
- Number of fireplaces: 1
- Fireplace features: One, Gas
Interior area
- Total interior livable area: 1,543 sqft
- Finished area above ground: 1,543
- Finished area below ground: 0
Property
Parking
- Total spaces: 3
- Parking features: Attached
- Attached garage spaces: 3
Accessibility
- Accessibility features: 1st Floor Bedroom, 1st Floor Full Bath, Open Floor Plan
Lot
- Size: 8,712 Square Feet
Details
- Parcel number: 70020021
- Zoning: Residential
Construction
Type & style
- Home type: SingleFamily
- Property subtype: Single Family Residence
Materials
- Vinyl Siding
- Foundation: Poured Concrete
Condition
- New construction: No
- Year built: 2021
Utilities & green energy
- Sewer: Public Sewer
- Water: Public
Community & HOA
Location
- Region: Menasha
Financial & listing details
- Price per square foot: $269/sqft
- Tax assessed value: $32,500
- Annual tax amount: $7,521
- Date on market: 10/7/2026
- Inclusions: Microwave, Dishwasher, Oven-gas, Refrigerator, Washer, Dryer
- Exclusions: Outdoor Playset, Seller's Personal Property
Estimated market value
Not available
Estimated sales range
Not available
Not available
Price history
| Date | Event | Price |
|---|---|---|
| 10/7/2026 | Listed for sale | $414,900+7.8%$269/sqft |
Source: RANW as distributed by MLS GRID #50333920 Report a problem | ||
| 6/26/2023 | Sold | $385,000+1.3%$250/sqft |
Source: RANW as distributed by MLS GRID #50274311 Report a problem | ||
| 5/9/2023 | Contingent | $379,900$246/sqft |
Source:  WIREX MLS #50274311 Report a problem WIREX MLS #50274311 Report a problem | ||
| 5/5/2023 | Listed for sale | $379,900+25%$246/sqft |
Source: RANW as distributed by MLS GRID #50274311 Report a problem | ||
| 8/31/2021 | Sold | $303,900$197/sqft |
Source: RANW as distributed by MLS GRID #50236107 Report a problem | ||
Public tax history
| Year | Property taxes | Tax assessment |
|---|---|---|
| 2021 | $687 | $32,500 |
Find assessor info on the county website
Monthly payment
Est. payment
Payment breakdown
Explore the cost of this home by adjusting the details. Changes won't be saved.Climate risks
Neighborhood: 54952


Similar homes
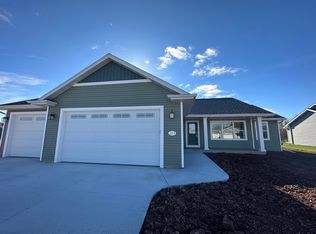
- $389,9003 bd3 ba2.1k sqft1218 Chelsea Ct, Menasha, WI 54952For Sale
 MLS ID #50333472, Danielle M Whitman. RANW as distributed by MLS GRID
 - $405,0003 bd2 ba1.7k sqft899 Lotus Trl, Menasha, WI 54952For Sale
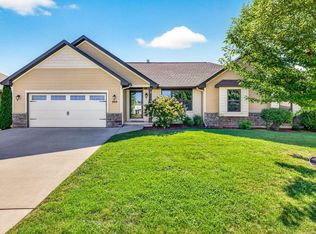 MLS ID #50332659, Kelly L Davies. RANW as distributed by MLS GRID
 - $389,9003 bd3 ba1.6k sqft1087 Stillmeadow Ln, Menasha, WI 54952For Sale
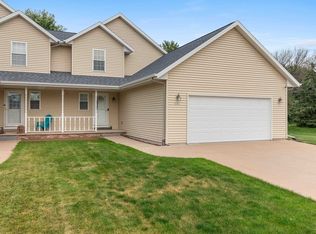 MLS ID #50330553, Jessica R Kalwitz. RANW as distributed by MLS GRID
 - $429,9003 bd3 ba1.6k sqft2916 Fox Tail Ln, Menasha, WI 54952For Sale
 MLS ID #50333115, Tiffany L Holtz. RANW as distributed by MLS GRID
