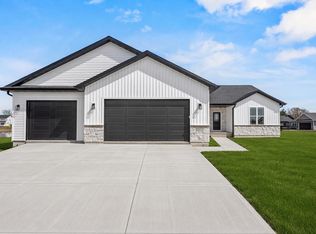
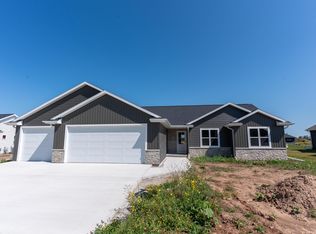
The Brian Warner difference is on full display in this exceptional Harrison Heights home. Known for quality construction, thoughtful design, and craftsmanship buyers trust, this new build offers a split-bedroom layout, dedicated office, oversized mudroom, walk-in pantry, and an open-concept living space centered around a large kitchen island. High end finishes, including a tiled primary shower and custom details throughout, elevate every room. Complete with a three-car garage, spacious backyard, top-rated schools, plus a driveway, walkway, and 16x14 patio included by the builder, this home checks all the boxes. Photos shown are of a similar property.
Active-no offer
$514,900
N8848 Killarney Way, Menasha, WI 54952
3beds
1,706sqft
Single Family Residence
Built in 2026
0.34 Acres Lot
$-- Zestimate®
$302/sqft
$-- HOA
What's special
Split-bedroom layoutHigh end finishesThree-car garageLarge kitchen islandOversized mudroomOpen-concept living spaceWalk-in pantry
- 23 hours
- 91
- 5
Zillow last checked:
Listing updated:
Listed by:
Amanda M Furman OFF-D:920-222-1068,
Keller Williams Fox Cities
Source: RANW as distributed by MLS GRID,MLS#: 50335870
Facts & features
Interior
Bedrooms & bathrooms
- Bedrooms: 3
- Bathrooms: 2
- Full bathrooms: 2
Bedroom 1
- Level: Main
- Dimensions: 13x13
Bedroom 2
- Level: Main
- Dimensions: 11x11
Bedroom 3
- Level: Main
- Dimensions: 11x11
Dining room
- Level: Main
- Dimensions: 12x7
Kitchen
- Level: Main
- Dimensions: 19x12
Living room
- Level: Main
- Dimensions: 9x16
Other
- Description: Den/Office
- Level: Main
- Dimensions: 8x7
Other
- Description: Laundry
- Level: Main
- Dimensions: 6x5
Heating
- Forced Air
Cooling
- Forced Air, Central Air
Features
- At Least 1 Bathtub, Kitchen Island, Walk-In Closet(s)
- Basement: Full
- Has fireplace: Yes
- Fireplace features: Gas
Interior area
- Total interior livable area: 1,706 sqft
- Finished area above ground: 1,706
- Finished area below ground: 0
Property
Parking
- Total spaces: 3
- Parking features: Attached
- Attached garage spaces: 3
Accessibility
- Accessibility features: 1st Floor Bedroom, 1st Floor Full Bath, Laundry 1st Floor
Features
- Patio & porch: Patio
Lot
- Size: 0.34 Acres
Details
- Parcel number: 47368
- Zoning: Residential
Construction
Type & style
- Home type: SingleFamily
- Property subtype: Single Family Residence
Materials
- Stone, Vinyl Siding
- Foundation: Poured Concrete
Condition
- New construction: Yes
- Year built: 2026
Details
- Builder name: Brian Warner Construction
Utilities & green energy
- Sewer: Public Sewer
- Water: Public
Community & HOA
Community
- Subdivision: Harrison Heights
Location
- Region: Menasha
Financial & listing details
- Price per square foot: $302/sqft
- Date on market: 11/18/2026
- Inclusions: One Year Builder Warranty, Dishwasher, Microwave, 16x14 Patio, Driveway, Sidewalk and Walkway to Front Porch
- Exclusions: Sellers personal property, Driveway Apron
Estimated market value
Not available
Estimated sales range
Not available
Not available
Price history
| Date | Event | Price |
|---|---|---|
| 11/18/2026 | Listed for sale | $514,900$302/sqft |
Source:  WIREX MLS #50335870 Report a problem | ||
Public tax history
Tax history is unavailable.
Monthly payment
Est. payment
Payment breakdown
Explore the cost of this home by adjusting the details. Changes won't be saved.Climate risks
Neighborhood: 54952


Similar homes
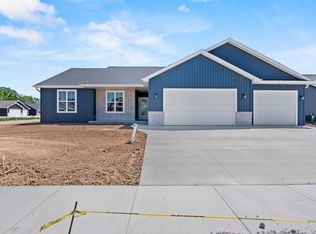
- $484,9003 bd2 ba1.6k sqftW5787 Roundstone Pl, Menasha, WI 54952New Construction
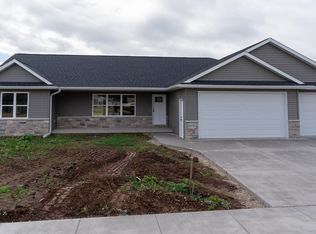 MLS ID #50335402, Parker R Dewitt. RANW as distributed by MLS GRID
- $569,9003 bd2 ba1.8k sqftN8908 Harrisville Ct, Menasha, WI 54952For Sale
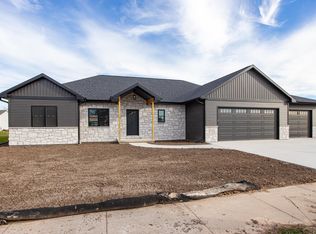 MLS ID #50335858, Kraig M Knaack. RANW as distributed by MLS GRID
- $499,9003 bd2 ba1.7k sqftW5758 Cork Ln, Menasha, WI 54952New Construction
 MLS ID #50328021, Amanda M Furman. RANW as distributed by MLS GRID
- $499,9003 bd2 ba1.8k sqftW5890 Edgewood Dr, Menasha, WI 54952New Construction
 MLS ID #50331868, Parker R Dewitt. RANW as distributed by MLS GRID
