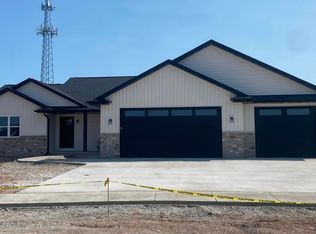
Warm and inviting 3-bedroom, 2.5-bath home in Kimberly School District. 1,814 sq ft of thoughtfully designed living space. Enjoy durable luxury vinyl plank flooring in main rooms and carpet in bedrooms; creating a seamless and easy flow. The spacious kitchen features a large central island, solid surface counters throughout, abundant cabinetry, and a walk-in pantry—perfect for gathering, cooking, and storage. A 3-car garage provides plenty of room for vehicles, tools, and hobbies, with direct basement access for added convenience. The basement is stubbed for a future bedroom and bath, offering room to grow. This home blends comfort, convenience, and potential in a welcoming neighborhood.
Active-no offer
$559,000
W5747 Roundstone Pl, Menasha, WI 54952
3beds
1,814sqft
Single Family Residence
Built in 2026
0.54 Acres Lot
$559,300 Zestimate®
$308/sqft
$-- HOA
What's special
Large central islandSpacious kitchenWalk-in pantryAbundant cabinetryCarpet in bedroomsSolid surface counters throughout
- 49 days
- 198
- 8
Zillow last checked:
Listing updated:
Listed by:
Jessica A Janssen OFF-D:920-819-2158,
Design Realty
Source: RANW as distributed by MLS GRID,MLS#: 50331503
Facts & features
Interior
Bedrooms & bathrooms
- Bedrooms: 3
- Bathrooms: 3
- Full bathrooms: 2
- 1/2 bathrooms: 1
Bedroom 1
- Level: Main
- Dimensions: 16x14
Bedroom 2
- Level: Main
- Dimensions: 11x11
Bedroom 3
- Level: Main
- Dimensions: 11x11
Dining room
- Level: Main
- Dimensions: 17x10
Kitchen
- Level: Main
- Dimensions: 19x10
Living room
- Level: Main
- Dimensions: 17x16
Other
- Description: Foyer
- Level: Main
- Dimensions: 5x5
Other
- Description: Laundry
- Level: Main
- Dimensions: 6x6
Other
- Description: Mud Room
- Level: Main
- Dimensions: 4x8
Heating
- Forced Air
Cooling
- Forced Air, Central Air
Appliances
- Included: Dishwasher, Microwave
Features
- At Least 1 Bathtub, Kitchen Island, Pantry, Split Bedroom, Vaulted Ceiling(s), Walk-In Closet(s), Walk-in Shower
- Flooring: Wood/Simulated Wood Fl
- Basement: Full,Full Sz Windows Min 20x24
- Number of fireplaces: 1
- Fireplace features: One, Gas
Interior area
- Total interior livable area: 1,814 sqft
- Finished area above ground: 1,814
- Finished area below ground: 0
Property
Parking
- Total spaces: 3
- Parking features: Attached, Garage Door Opener
- Attached garage spaces: 3
Accessibility
- Accessibility features: 1st Floor Bedroom, 1st Floor Full Bath, Doors 36"+, Hall Width 36 Inches or More, Laundry 1st Floor, Level Drive, Level Lot, Low Pile Or No Carpeting, Open Floor Plan, Stall Shower
Lot
- Size: 0.54 Acres
Details
- Parcel number: 47340
- Zoning: Residential
Construction
Type & style
- Home type: SingleFamily
- Architectural style: Ranch
- Property subtype: Single Family Residence
Materials
- Fiber Cement, Stone, Vinyl Siding
- Foundation: Poured Concrete
Condition
- New construction: No
- Year built: 2026
Details
- Builder name: Four Point Construction
Utilities & green energy
- Sewer: Public Sewer
- Water: Public
Community & HOA
Location
- Region: Menasha
Financial & listing details
- Price per square foot: $308/sqft
- Date on market: 8/21/2026
- Inclusions: Microwave, dishwasher
- Exclusions: Seller's personal property
Estimated market value
$559,300
$531,000 - $587,000
$2,660/mo
Price history
| Date | Event | Price |
|---|---|---|
| 8/21/2026 | Listed for sale | $559,000$308/sqft |
Source: RANW as distributed by MLS GRID #50331503 Report a problem | ||
Public tax history
Tax history is unavailable.
Monthly payment
Est. payment
Payment breakdown
Explore the cost of this home by adjusting the details. Changes won't be saved.Climate risks
Neighborhood: 54952


Similar homes
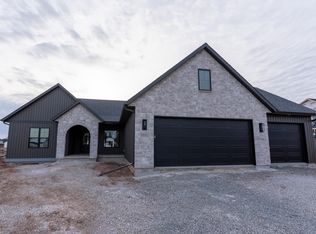
- $459,9003 bd2 ba1.6k sqftW5765 Roundstone Pl, Menasha, WI 54952New Construction
 MLS ID #50333517, Ryan T Corbett. RANW as distributed by MLS GRID
 - $499,9003 bd2 ba1.7k sqftW5758 Cork Ln, Menasha, WI 54952For Sale
 MLS ID #50328021, Amanda M Furman. RANW as distributed by MLS GRID
 - $499,9003 bd2 ba1.8k sqftW5890 Edgewood Dr, Menasha, WI 54952New Construction
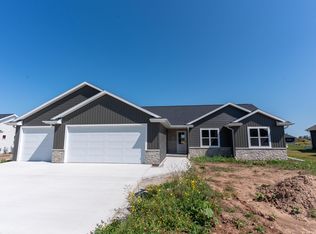 MLS ID #50331868, Parker R Dewitt. RANW as distributed by MLS GRID
 - $540,0003 bd3 ba1.9k sqft407 Jerelyn Ct, Combined Locks, WI 54113For Sale
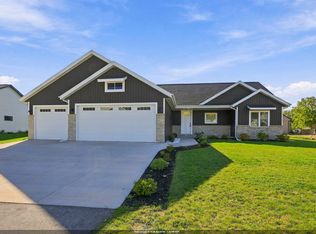 MLS ID #50334034, Duane G Murphy. RANW as distributed by MLS GRID
