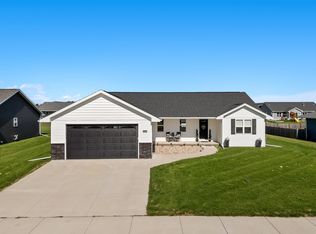
This well-maintained ranch offers a great combination of style, space, and functionality. The exterior features attractive stone accents, dark siding, a covered front entry, and a finished 3car garage. Inside, find a bright, open feel w/ cathederal ceiling, modern finishes, gas fireplace, and black hardware throughout. Primary suite features a beautiful tray ceiling w/ shiplap detailing, a lg walk-in closet w/ custom shelving, and a private bath with double sinks and a tiled walk-in shower. FF laundry room Built in bench and coat hooks by garage entrance. Just off the main living area, the three-season room is surrounded by windows. The unfinished basement has egress window and stubbed for bathroom. Spacious yard, established landscaping and concrete driveway. Showings start 10/10
Active-no offer
$540,000
407 Jerelyn Ct, Combined Locks, WI 54113
3beds
1,948sqft
Single Family Residence
Built in 2021
0.35 Acres Lot
$541,900 Zestimate®
$277/sqft
$-- HOA
What's special
Gas fireplaceModern finishesAttractive stone accentsBright open feelBlack hardware throughoutCovered front entryDark siding
- 11 hours
- 83
- 5
Zillow last checked:
Listing updated:
Listed by:
Duane G Murphy CELL:920-810-7234,
Expert Real Estate Partners, LLC
Source: RANW as distributed by MLS GRID,MLS#: 50334034
Facts & features
Interior
Bedrooms & bathrooms
- Bedrooms: 3
- Bathrooms: 3
- Full bathrooms: 2
- 1/2 bathrooms: 1
Bedroom 1
- Level: Main
- Dimensions: 16x14
Bedroom 2
- Level: Main
- Dimensions: 11x11
Bedroom 3
- Level: Main
- Dimensions: 11x11
Kitchen
- Level: Main
- Dimensions: 13x14
Living room
- Level: Main
- Dimensions: 26x17
Other
- Description: Foyer
- Level: Main
- Dimensions: 5x5
Other
- Description: Laundry
- Level: Main
- Dimensions: 6x6
Other
- Description: 3 Season Rm
- Level: Main
- Dimensions: 12x12
Heating
- Forced Air
Cooling
- Forced Air, Central Air
Appliances
- Included: Dishwasher, Microwave, Range, Refrigerator
Features
- At Least 1 Bathtub, Cable Available, High Speed Internet, Kitchen Island, Vaulted Ceiling(s), Walk-In Closet(s), Walk-in Shower
- Basement: Full,Full Sz Windows Min 20x24,Bath/Stubbed,Sump Pump
- Has fireplace: Yes
- Fireplace features: Gas
Interior area
- Total interior livable area: 1,948 sqft
- Finished area above ground: 1,948
- Finished area below ground: 0
Property
Parking
- Total spaces: 3
- Parking features: Attached, Basement, Garage Door Opener
- Attached garage spaces: 3
Accessibility
- Accessibility features: 1st Floor Bedroom, 1st Floor Full Bath, Door Open. 29 In. Or More, Hall Width 36 Inches or More, Laundry 1st Floor, Level Drive, Level Lot, Low Pile Or No Carpeting, Open Floor Plan
Features
- Patio & porch: Patio
Lot
- Size: 0.35 Acres
Details
- Parcel number: 230025910
- Zoning: Residential
Construction
Type & style
- Home type: SingleFamily
- Architectural style: Ranch
- Property subtype: Single Family Residence
Materials
- Stone, Vinyl Siding
- Foundation: Poured Concrete
Condition
- New construction: No
- Year built: 2021
Utilities & green energy
- Sewer: Public Sewer
- Water: Public
Community & HOA
Location
- Region: Combined Locks
Financial & listing details
- Price per square foot: $277/sqft
- Tax assessed value: $547,900
- Annual tax amount: $6,745
- Date on market: 10/8/2026
- Inclusions: SS Stove, SS Fridge, SS Microwave, SS Dishwasher
Estimated market value
$541,900
$515,000 - $569,000
$2,841/mo
Price history
| Date | Event | Price |
|---|---|---|
| 10/8/2026 | Listed for sale | $540,000+3.8%$277/sqft |
Source: RANW as distributed by MLS GRID #50334034 Report a problem | ||
| 3/7/2025 | Sold | $520,000-3.7%$267/sqft |
Source: RANW as distributed by MLS GRID #50301323 Report a problem | ||
| 2/15/2025 | Contingent | $540,000$277/sqft |
Source:  WIREX MLS #50301323 Report a problem WIREX MLS #50301323 Report a problem | ||
| 11/25/2024 | Listed for sale | $540,000-0.9%$277/sqft |
Source: RANW as distributed by MLS GRID #50301323 Report a problem | ||
| 9/6/2023 | Listing removed | -- |
Source: WIREX MLS #1844358 Report a problem | ||
| 8/23/2023 | Price change | $545,000-2.7%$280/sqft |
Source: WIREX MLS #1844358 Report a problem | ||
| 8/8/2023 | Price change | $559,900-1.8%$287/sqft |
Source: WIREX MLS #1844358 Report a problem | ||
| 7/29/2023 | Listed for sale | $569,900+10.7%$293/sqft |
Source: WIREX MLS #1844358 Report a problem | ||
| 5/18/2022 | Pending sale | $514,9990%$264/sqft |
Source: RANW as distributed by MLS GRID #50251812 Report a problem | ||
| 5/16/2022 | Sold | $515,000+0%$264/sqft |
Source: RANW as distributed by MLS GRID #50251812 Report a problem | ||
| 4/15/2022 | Contingent | $514,999$264/sqft |
Source: WIREX MLS #50251812 Report a problem | ||
| 3/12/2022 | Price change | $514,999-1.9%$264/sqft |
Source: RANW as distributed by MLS GRID #50251812 Report a problem | ||
| 12/3/2021 | Listed for sale | $525,000+518.4%$270/sqft |
Source: RANW as distributed by MLS GRID #50251812 Report a problem | ||
| 3/4/2021 | Sold | $84,900$44/sqft |
Source: Public Record Report a problem | ||
Public tax history
| Year | Property taxes | Tax assessment |
|---|---|---|
| 2025 | $6,746 -10.7% | $547,900 |
| 2024 | $7,556 +9.6% | $547,900 +29.2% |
| 2023 | $6,896 +5.6% | $424,000 |
| 2022 | $6,533 +1703% | $424,000 +1602.8% |
| 2021 | $362 | $24,900 |
Find assessor info on the county website
Monthly payment
Est. payment
Payment breakdown
Explore the cost of this home by adjusting the details. Changes won't be saved.Climate risks
Neighborhood: 54113
Nearby schools
Schools provided by the listing agent
- High: Kimberly
Source: RANW as distributed by MLS GRID. This data may not be complete. We recommend contacting the local school district to confirm school assignments for this home.
Similar homes
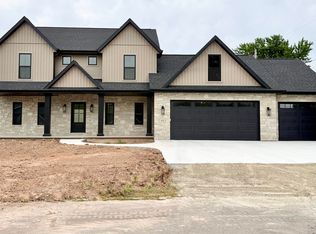
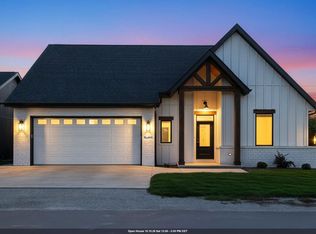
- $649,9993 bd3 ba2.6k sqft441 Riverview Ridge Pl, Combined Locks, WI 54113For Sale
 MLS ID #50333700, Jenny M Landro. RANW as distributed by MLS GRID
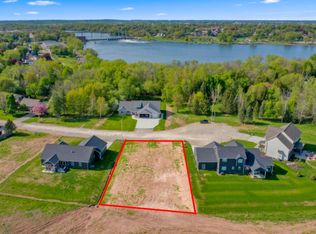
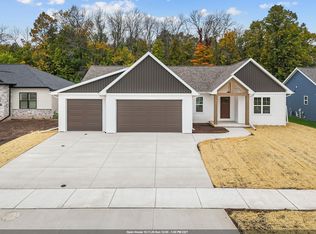
 - $549,9003 bd3 ba2.3k sqft3424 E Rubyred Dr, Appleton, WI 54913For Sale
 MLS ID #50333569, Roxanne S Schwandt-Knutson. RANW as distributed by MLS GRID
 - $675,0003 bd3 ba2.3k sqft397 Farmhouse Ln, Combined Locks, WI 54113For Sale
 MLS ID #50332706, Jenny M Landro. RANW as distributed by MLS GRID
 - $514,9003 bd2 ba1.6k sqftN9285 Constellation Dr, Appleton, WI 54915New Construction
 MLS ID #50333730, Brian L Murray. RANW as distributed by MLS GRID
