
This 1 1/2 story house is designed for multiple generations! Morning sunlight fills the open kitchen as the day begins. Enjoy bike rides along quiet sidewalks, and the trail calls for an evening stroll. Or spend time on your covered porch. The interior provides thoughtful spaces including a generous mudroom and drop zone, expansive laundry room, and comfortable living areas. The private en-suite is your nightly retreat- peaceful and perfect. Dinner simmers while laughter echoes through the heart of the home. The kitchen features a large island and pantry plus included appliances. The upper level offers ideal guest spaces. Smart home features: thermostat, video door camera & front door lock. LL has an egress window and stub in for future bath. Designed with intention, built with care.
Active-no offer
$549,000
3601 E Gladiolus Pl, Appleton, WI 54913
3beds
2,380sqft
Single Family Residence
Built in 2026
7,405 Square Feet Lot
$548,600 Zestimate®
$231/sqft
$-- HOA
What's special
Covered porchExpansive laundry roomIncluded appliances
- 65 days
- 320
- 19
Zillow last checked:
Listing updated:
Listed by:
Jill E Rooney 920-915-7653,
Coldwell Banker Real Estate Group
Source: RANW as distributed by MLS GRID,MLS#: 50328910
Facts & features
Interior
Bedrooms & bathrooms
- Bedrooms: 3
- Bathrooms: 3
- Full bathrooms: 3
Bedroom 1
- Level: Main
- Dimensions: 15X13
Bedroom 2
- Level: Main
- Dimensions: 12x11
Bedroom 3
- Level: Upper
- Dimensions: 12X12
Dining room
- Level: Main
- Dimensions: 11X12
Family room
- Level: Upper
- Dimensions: 16X13
Kitchen
- Level: Main
- Dimensions: 16X9
Living room
- Level: Main
- Dimensions: 16X15
Other
- Description: Mud Room
- Level: Main
- Dimensions: 10X6
Other
- Description: Other
- Level: Main
- Dimensions: 14X11
Heating
- Forced Air
Cooling
- Forced Air, Central Air
Appliances
- Included: Dishwasher, Disposal, Range, Refrigerator
Features
- At Least 1 Bathtub, Cable Available, Kitchen Island, Pantry, Walk-In Closet(s), Walk-in Shower, Smart Home
- Flooring: Wood/Simulated Wood Fl
- Basement: Full,Bath/Stubbed,Sump Pump
- Number of fireplaces: 1
- Fireplace features: One, Elect Built In-Not Frplc
Interior area
- Total interior livable area: 2,380 sqft
- Finished area above ground: 2,380
- Finished area below ground: 0
Property
Parking
- Total spaces: 3
- Parking features: Attached, Garage Door Opener
- Attached garage spaces: 3
Accessibility
- Accessibility features: 1st Floor Bedroom, 1st Floor Full Bath, Laundry 1st Floor, Level Drive, Level Lot, Stall Shower
Features
- Patio & porch: Patio
Lot
- Size: 7,405 Square Feet
- Dimensions: 60x125
- Features: Rural - Subdivision, Sidewalk
Details
- Parcel number: 311641138
- Zoning: Residential
Construction
Type & style
- Home type: SingleFamily
- Architectural style: Prairie
- Property subtype: Single Family Residence
Materials
- Stone, Vinyl Siding
- Foundation: Poured Concrete
Condition
- New construction: No
- Year built: 2026
Details
- Builder name: Mark Winter Homes
Utilities & green energy
- Sewer: Public Sewer
- Water: Public
Community & HOA
Location
- Region: Appleton
Financial & listing details
- Price per square foot: $231/sqft
- Tax assessed value: $16,800
- Annual tax amount: $302
- Date on market: 7/10/2026
- Inclusions: One year Builder home warranty. Kitchen range, refrigerator, disposal, dishwasher. smart thermostat, smart garage door opener, video door camera.
- Exclusions: Seller's personal property. Future street, curb, gutter, driveway approach. Lawn and landscaping. A rough grade is provided by the builder.
Estimated market value
$548,600
$521,000 - $576,000
$2,918/mo
Price history
| Date | Event | Price |
|---|---|---|
| 7/10/2026 | Listed for sale | $549,000$231/sqft |
Source: RANW as distributed by MLS GRID #50328910 Report a problem | ||
Public tax history
| Year | Property taxes | Tax assessment |
|---|---|---|
| 2025 | $302 +5.2% | $16,800 |
| 2024 | $287 -4.9% | $16,800 |
| 2023 | $302 +898.3% | $16,800 +33500% |
| 2022 | $30 | $50 |
Find assessor info on the county website
Monthly payment
Est. payment
Payment breakdown
Explore the cost of this home by adjusting the details. Changes won't be saved.Climate risks
Neighborhood: 54913
Nearby schools
Schools provided by the listing agent
- Elementary: Sandy Slope
- Middle: Einstein
- High: Appleton North
Source: RANW as distributed by MLS GRID. This data may not be complete. We recommend contacting the local school district to confirm school assignments for this home.
Similar homes
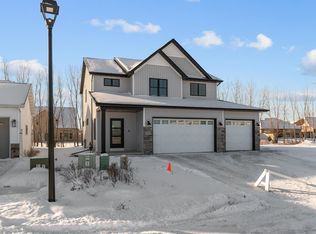
- $539,9004 bd4 ba2.4k sqft3609 E Gladiolus Pl, Appleton, WI 54913For Sale
 MLS ID #50325550, Jill E Rooney. RANW as distributed by MLS GRID
 - $599,9004 bd4 ba3k sqft3635 Golden Hill Ct, Appleton, WI 54913For Sale
 MLS ID #50329878, Karen Cain. RANW as distributed by MLS GRID
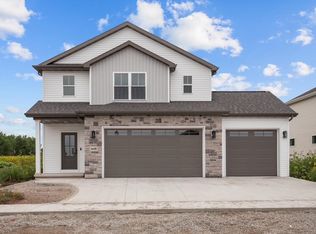
 - $489,0003 bd3 ba2k sqft3600 E Golden Gate Dr, Appleton, WI 54913For Sale
 MLS ID #50330574, Jill E Rooney. RANW as distributed by MLS GRID
 - $535,0003 bd2 ba2.2k sqft2875 Turquoise Ln, Appleton, WI 54913For Sale
 MLS ID #50322095, Tiffany L Holtz. RANW as distributed by MLS GRID
