Thoughtfully updated from top to bottom, this 4-bed, 3.5-bath home is filled with beautiful finishes and spaces designed to be lived in & loved. The main level is anchored by a stunning floor-to-ceiling stone fireplace with custom built-ins, while the sunroom offers the perfect spot to relax and enjoy the backyard. Downstairs, the finished lower level adds incredible versatility with a spacious rec room, wet bar, office, bonus room & plenty of space to gather. Outside, an extra-large patio, established landscaping & 3-car garage add even more to love. From the major improvements to the finishing touches, this home has been exceptionally cared for & thoughtfully improved throughout, truly move-in ready & ready for its next chapter. 48 hour binding acceptance preferred, showings begin 10/1
Active-offer no bump
$514,900
2927 Gardenia Dr, Appleton, WI 54913
4beds
3,211sqft
Single Family Residence
Built in 2015
0.25 Acres Lot
$516,800 Zestimate®
$160/sqft
$-- HOA
What's special
Spacious rec roomBeautiful finishesWet barEstablished landscapingExtra-large patioBonus room
- 6 days
- 2,071
- 132
Zillow last checked:
Listing updated:
Listed by:
Talia A Budz PREF:920-279-6553,
Acre Realty, Ltd.
Source: RANW as distributed by MLS GRID,MLS#: 50333553
Facts & features
Interior
Bedrooms & bathrooms
- Bedrooms: 4
- Bathrooms: 4
- Full bathrooms: 3
- 1/2 bathrooms: 1
Bedroom 1
- Level: Main
- Dimensions: 15x13
Bedroom 2
- Level: Main
- Dimensions: 13x12
Bedroom 3
- Level: Main
- Dimensions: 12x11
Bedroom 4
- Level: Lower
- Dimensions: 15x10
Dining room
- Level: Main
- Dimensions: 13x10
Kitchen
- Level: Main
- Dimensions: 13x13
Living room
- Level: Main
- Dimensions: 15x14
Other
- Description: Rec Room
- Level: Lower
- Dimensions: 41x16
Other
- Description: Bonus Room
- Level: Lower
- Dimensions: 12x10
Other
- Description: Den/Office
- Level: Lower
- Dimensions: 15x8
Other
- Description: Laundry
- Level: Main
- Dimensions: 6x5
Other
- Description: 3 Season Rm
- Level: Main
- Dimensions: 16x16
Heating
- Forced Air
Cooling
- Forced Air, Central Air
Appliances
- Included: Dishwasher, Disposal, Dryer, Microwave, Range, Refrigerator, Washer, Water Softener Owned
Features
- At Least 1 Bathtub, Breakfast Bar, Cable Available, High Speed Internet, Pantry, Walk-In Closet(s), Walk-in Shower, Wet Bar
- Flooring: Wood/Simulated Wood Fl
- Basement: Full,Sump Pump,Finished
- Number of fireplaces: 1
- Fireplace features: One, Gas
Interior area
- Total interior livable area: 3,211 sqft
- Finished area above ground: 2,091
- Finished area below ground: 1,120
Property
Parking
- Total spaces: 3
- Parking features: Attached, Garage Door Opener
- Attached garage spaces: 3
Accessibility
- Accessibility features: 1st Floor Bedroom, 1st Floor Full Bath, Laundry 1st Floor, Level Drive, Level Lot, Low Pile Or No Carpeting, Open Floor Plan
Features
- Patio & porch: Patio
- Exterior features: Sprinkler System
- Fencing: Fenced
Lot
- Size: 0.25 Acres
Details
- Parcel number: 260441045
- Zoning: Residential
Construction
Type & style
- Home type: SingleFamily
- Architectural style: Ranch
- Property subtype: Single Family Residence
Materials
- Stone, Vinyl Siding
- Foundation: Poured Concrete
Condition
- New construction: No
- Year built: 2015
Utilities & green energy
- Sewer: Public Sewer
- Water: Public
Community & HOA
Community
- Subdivision: Crosswind Estates
Location
- Region: Appleton
Financial & listing details
- Price per square foot: $160/sqft
- Tax assessed value: $416,200
- Annual tax amount: $5,586
- Date on market: 9/30/2026
- Inclusions: See Inclusions/Exclusions Doc
- Exclusions: Seller's Personal Property, Eufy Doorbell, Garage Refrigerator, Garage Freezer, Garage Lockers (playset and pergola are negotiable)
Estimated market value
$516,800
$491,000 - $543,000
$2,468/mo
Price history
| Date | Event | Price |
|---|---|---|
| 10/4/2026 | Contingent | $514,900$160/sqft |
Source:  WIREX MLS #50333553 Report a problem WIREX MLS #50333553 Report a problem | ||
| 9/30/2026 | Listed for sale | $514,900+28.7%$160/sqft |
Source: RANW as distributed by MLS GRID #50333553 Report a problem | ||
| 6/21/2022 | Sold | $400,200-1.2%$125/sqft |
Source: RANW as distributed by MLS GRID #50256240 Report a problem | ||
| 4/25/2022 | Contingent | $404,900$126/sqft |
Source: WIREX MLS #50256240 Report a problem | ||
| 4/21/2022 | Price change | $404,900-3.6%$126/sqft |
Source: RANW as distributed by MLS GRID #50256240 Report a problem | ||
| 4/7/2022 | Listed for sale | $419,900+82.6%$131/sqft |
Source: RANW as distributed by MLS GRID #50256240 Report a problem | ||
| 12/19/2015 | Sold | $229,900$72/sqft |
Source: RANW as distributed by MLS GRID #50124114 Report a problem | ||
Public tax history
| Year | Property taxes | Tax assessment |
|---|---|---|
| 2025 | $5,586 +4.9% | $416,200 +37.4% |
| 2024 | $5,327 +2.8% | $302,900 |
| 2023 | $5,185 +3.2% | $302,900 |
| 2022 | $5,024 -3.3% | $302,900 |
| 2021 | $5,194 +12.1% | $302,900 +36% |
| 2020 | $4,635 +0.5% | $222,800 |
| 2019 | $4,612 -2.5% | $222,800 |
| 2018 | $4,731 +5.9% | $222,800 |
| 2017 | $4,468 +5.9% | $222,800 +6.5% |
| 2016 | $4,220 +1105.1% | $209,300 +1176.2% |
| 2015 | $350 | $16,400 |
Find assessor info on the county website
Monthly payment
Est. payment
Payment breakdown
Explore the cost of this home by adjusting the details. Changes won't be saved.Climate risks
Neighborhood: 54913
Similar homes
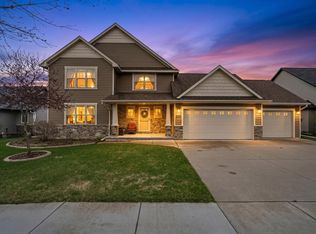
- $529,0004 bd4 ba3k sqft4807 Fuji Dr, Appleton, WI 54913For Sale
 MLS ID #50330675, Kelly M Gehrt. RANW as distributed by MLS GRID
 - $549,9003 bd3 ba2.3k sqft3424 E Rubyred Dr, Appleton, WI 54913For Sale
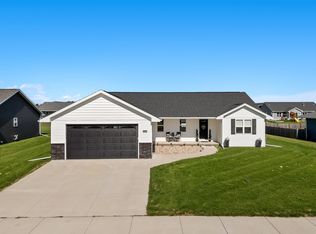 MLS ID #50333569, Roxanne S Schwandt-Knutson. RANW as distributed by MLS GRID
 - $450,0004 bd4 ba3.1k sqft3219 E Fallcreek Ln, Appleton, WI 54913For Sale
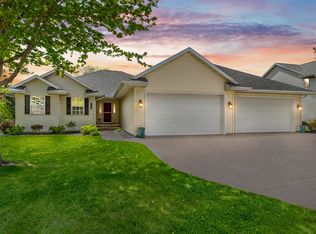 MLS ID #50325604, Lisa M Haese. RANW as distributed by MLS GRID
 - $587,0006 bd4 ba3k sqft3023 E Greenleaf Dr, Appleton, WI 54913For Sale
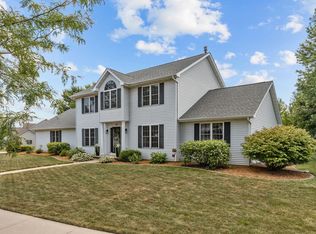 MLS ID #50331221, Lisa M Haese. RANW as distributed by MLS GRID
