At the end of the Golden Hill cul de sac, you'll find this beautiful N Appleton home. The covered porch leads into the bright, airy kitchen w/solid surface island, modern backsplash, loads of cabinets & huge walk-in pantry. Flex space off the kitchen has been used as office & could also be a cozy reading room. High ceilings, built-ins, gas fp w/stone surround in LR. Primary BR has ensuite w/dual sinks, tile shower & large WIC. Also on main: laundry rm, 1/2 ba & mudroom. Up the open staircase you'll find loft space, 3 BRs & 2 full bathrooms (one w/dual entry). Ample closet space throughout. Outdoor features: GORGEOUS paver patio w/pillar features, dedicated firepit space, lounging & dining areas. Finish the lower level & expand your living space! Newly drywalled garage. 100% move-in ready!
Sold
$585,000
3635 Golden Hill Ct, Appleton, WI 54913
4beds
3,093sqft
Single Family Residence
Built in 2019
0.41 Acres Lot
$585,300 Zestimate®
$189/sqft
$3,544 Estimated rent
Home value
$585,300
$544,000 - $626,000
$3,544/mo
Zestimate® history
Owner options
List your home for rent
$3,544/mo
Rent Zestimate®
Find your next renter with Zillow Rental Manager. Plus, with online applications, you can quickly screen prospective tenants – for free.
$3,544/mo
Rent Zestimate®
Refinance and save
$4,023/mo
Est. payment
Refinancing to a lower rate could help reduce your monthly payments and save thousands over the life of the loan.
$4,023/mo
Est. payment
Explore your selling options
Work with a Zillow partner agent
Leverage their expertise and Zillow's premium Showcase listings to get your home seen by more buyers.
Get startedList with your own agent
Get your home in front of millions of buyers by listing it on Zillow.
Learn how to do itSell it yourself
Take full control of how buyers see your home on Zillow by listing For Sale by Owner (FSBO).
List your homeWhat's special
Zillow last checked:
Listing updated:
Listed by:
Karen Cain 920-915-6270,
Coldwell Banker Real Estate Group
Bought with:
Talia A Budz
Acre Realty, Ltd.
Source: RANW as distributed by MLS GRID,MLS#: 50329878
Facts & features
Interior
Bedrooms & bathrooms
- Bedrooms: 4
- Bathrooms: 4
- Full bathrooms: 3
- 1/2 bathrooms: 1
Bedroom 1
- Level: Main
- Dimensions: 16x14
Bedroom 2
- Level: Upper
- Dimensions: 15x11
Bedroom 3
- Level: Upper
- Dimensions: 15x11
Bedroom 4
- Level: Upper
- Dimensions: 12x15
Dining room
- Level: Main
- Dimensions: 15x11
Kitchen
- Level: Main
- Dimensions: 15x11
Living room
- Level: Main
- Dimensions: 17x16
Other
- Description: Loft
- Level: Upper
- Dimensions: 21x10
Other
- Description: Den/Office
- Level: Main
- Dimensions: 14x10
Other
- Description: Laundry
- Level: Main
- Dimensions: 9x5
Other
- Description: Foyer
- Level: Main
- Dimensions: 9x5
Heating
- Forced Air
Cooling
- Forced Air, Central Air
Appliances
- Included: Dishwasher, Disposal, Dryer, Microwave, Range, Refrigerator, Washer
Features
- At Least 1 Bathtub, Breakfast Bar, Cable Available, High Speed Internet, Kitchen Island, Pantry, Vaulted Ceiling(s), Walk-In Closet(s), Walk-in Shower
- Flooring: Wood/Simulated Wood Fl
- Basement: Full
- Number of fireplaces: 1
- Fireplace features: One, Gas
Interior area
- Total interior livable area: 3,093 sqft
- Finished area above ground: 3,093
- Finished area below ground: 0
Property
Parking
- Total spaces: 3
- Parking features: Attached
- Attached garage spaces: 3
Accessibility
- Accessibility features: 1st Floor Bedroom, 1st Floor Full Bath, Laundry 1st Floor, Level Drive, Level Lot, Low Pile Or No Carpeting, Stall Shower
Features
- Patio & porch: Patio
Lot
- Size: 0.41 Acres
- Features: Cul-De-Sac, Sidewalk
Details
- Parcel number: 146260441123
- Zoning: Residential
- Special conditions: Arms Length
Construction
Type & style
- Home type: SingleFamily
- Architectural style: Transitional
- Property subtype: Single Family Residence
Materials
- Vinyl Siding
- Foundation: Poured Concrete, Stone
Condition
- New construction: No
- Year built: 2019
Utilities & green energy
- Sewer: Public Sewer
- Water: Public
Community & HOA
Location
- Region: Appleton
Financial & listing details
- Price per square foot: $189/sqft
- Tax assessed value: $55,400
- Annual tax amount: $7,779
- Date on market: 7/28/2026
- Inclusions: stove, refrigerator, microwave, dishwasher, w/d, shelving in bedrooms, slate pool table, window tx, workbench in LL, raised bed garden
- Exclusions: security camera mounted on front porch, seller personal property
Price history
| Date | Event | Price |
|---|---|---|
| 9/14/2026 | Sold | $585,000-2.5%$189/sqft |
Source: RANW as distributed by MLS GRID #50329878 Report a problem | ||
| 8/1/2026 | Contingent | $599,900$194/sqft |
Source:  WIREX MLS #50329878 Report a problem WIREX MLS #50329878 Report a problem | ||
| 7/28/2026 | Listed for sale | $599,900+53.8%$194/sqft |
Source: WIREX MLS #50329878 Report a problem | ||
| 6/14/2019 | Sold | $390,150$126/sqft |
Source: RANW as distributed by MLS GRID #50190652 Report a problem | ||
Public tax history
| Year | Property taxes | Tax assessment |
|---|---|---|
| 2025 | $7,779 +2.1% | $573,400 +34.1% |
| 2024 | $7,619 +2.5% | $427,700 |
| 2023 | $7,435 +3.3% | $427,700 |
| 2022 | $7,200 -2.1% | $427,700 |
| 2021 | $7,358 +10% | $427,700 +34.7% |
| 2020 | $6,689 +571.8% | $317,600 +553.5% |
| 2019 | $996 +152.3% | $48,600 +173% |
| 2018 | $395 +6.6% | $17,800 |
| 2017 | $370 | $17,800 |
Find assessor info on the county website
Neighborhood: 54913
Nearby homes
- $536,400-- bd-- ba-- sqft3629 Golden Hill Ct, Appleton, WI 54913Off Market
- $539,600-- bd-- ba-- sqft3634 Golden Hill Ct, Appleton, WI 54913Off Market
- $489,700-- bd-- ba-- sqft3001 Gardenia Dr, Appleton, WI 54913Off Market
- $526,0004 bd3 ba2.4k sqft3007 Gardenia Dr, Little Chute, WI 54140Sold
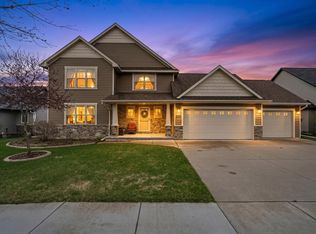
- $526,000-- bd-- ba-- sqft3007 Gardenia Dr, Appleton, WI 54913Sold
- $514,9004 bd4 ba3.2k sqft2927 Gardenia Dr, Appleton, WI 54913For Sale
- $523,1003 bd3 ba2.1k sqft3628 Golden Hill Ct, Appleton, WI 54913Off Market
- $502,1004 bd3 ba2.2k sqft3017 Gardenia Dr, Appleton, WI 54913Off Market
Nearby schools
GreatSchools rating
- 9/10Appleton Public Montessori SchoolGrades: PK-6Distance: 2 mi
- 6/10Einstein Middle SchoolGrades: 6-8Distance: 2.7 mi
- 7/10North High SchoolGrades: 9-12Distance: 1.3 mi
Sell for more on Zillow
Get a Zillow Showcase℠ listing at no additional cost and you could sell for .
$585,300
2% more
+$11,706
With Zillow Showcase(estimated)
$597,006
Sell for more on Zillow
Get a Zillow Showcase℠ listing at no additional cost and you could sell for .
$585,300
2% more
+$11,706
With Zillow Showcase(estimated)
$597,006
- Wisconsin
- Outagamie County
- Appleton
- 54913
- 3635 Golden Hill Ct
