Better than new zero entry free standing condo with Grand Chute taxes. One owner home very lightly lived in, improved from new construction! Long list of updates include upgraded appliances & light fixtures, pergola, extended patio and driveway, custom blinds, drywall, insulated & painted garage. 9 ft ceilings on main floor, open concept with corner gas fireplace. Large kitchen island is the center of this warm and inviting home. Suede finish granite counters and large pantry also make this condo stand out. Extra large windows bring natural light throughout. LL barely lived in provides two extra bedrooms, a full bath and family room. Great spaces! Serene views of shared pond in backyard make this condo a retreat away from any stresses. Only three years old and so much better than new!
Active-offer no bump
Price increase: $900 (9/8)
$512,900
5084 N Milkweed Trl, Appleton, WI 54913
4beds
2,178sqft
Condominium
Built in 2023
-- sqft lot
$511,200 Zestimate®
$235/sqft
$175/mo HOA
What's special
Corner gas fireplaceInsulated and painted garageSuede finish granite countersFamily roomLarge kitchen islandLarge pantryCustom blinds
- 46 days
- 421
- 6
Zillow last checked:
Listing updated:
Listed by:
Penny R Miller 920-213-1374,
Coldwell Banker Real Estate Group
Source: RANW as distributed by MLS GRID,MLS#: 50330978
Facts & features
Interior
Bedrooms & bathrooms
- Bedrooms: 4
- Bathrooms: 3
- Full bathrooms: 3
Bedroom 1
- Level: Main
- Dimensions: 15x14
Bedroom 2
- Level: Main
- Dimensions: 12x12
Bedroom 3
- Level: Lower
- Dimensions: 13x13
Bedroom 4
- Level: Lower
- Dimensions: 13x11
Dining room
- Level: Main
- Dimensions: 15x16
Family room
- Level: Lower
- Dimensions: 20x13
Kitchen
- Level: Main
- Dimensions: 15x13
Living room
- Level: Main
- Dimensions: 18x15
Other
- Description: Laundry
- Level: Main
- Dimensions: 6x5
Heating
- Forced Air
Cooling
- Forced Air, Central Air
Appliances
- Included: Dishwasher, Disposal, Dryer, Microwave, Range, Refrigerator, Washer
Features
- Kitchen Island, Pantry
- Number of fireplaces: 1
- Fireplace features: One, Gas
Interior area
- Total interior livable area: 2,178 sqft
- Finished area above ground: 1,550
- Finished area below ground: 628
Video & virtual tour
Property
Parking
- Parking features: Garage, Attached
- Has attached garage: Yes
Accessibility
- Accessibility features: 1st Floor Bedroom, 1st Floor Full Bath, Laundry 1st Floor, Level Lot, Open Floor Plan
Features
- Patio & porch: Patio
Lot
- Size: 0.3 Acres
Details
- Parcel number: 103534735
- Zoning: Residential
Construction
Type & style
- Home type: Condo
- Property subtype: Condominium
Materials
- Brick, Vinyl Siding
Condition
- New construction: No
- Year built: 2023
Utilities & green energy
- Sewer: Public Sewer
- Water: Public
Community & HOA
HOA
- Has HOA: Yes
- Amenities included: Patio, Pond Seasonal, Rental Allowed
- HOA fee: $175 monthly
- HOA name: Edgewood Acres Condominium North
Location
- Region: Appleton
Financial & listing details
- Price per square foot: $235/sqft
- Tax assessed value: $484,400
- Annual tax amount: $5,975
- Date on market: 8/13/2026
- Inclusions: Kitchen appliances- stove, refrigerator, microwave, dishwasher; Washer and Dryer, all TV mounts.
- Exclusions: Sellers personal property; shelf in front foyer. all Tv's will go with seller. Mounts to stay with condo.
Estimated market value
$511,200
$486,000 - $537,000
$2,731/mo
Price history
| Date | Event | Price |
|---|---|---|
| 9/22/2026 | Contingent | $512,900$235/sqft |
Source:  WIREX MLS #50330978 Report a problem WIREX MLS #50330978 Report a problem | ||
| 9/8/2026 | Price change | $512,900+0.2%$235/sqft |
Source: RANW as distributed by MLS GRID #50332130 Report a problem | ||
| 9/3/2026 | Price change | $512,000-0.2%$235/sqft |
Source: RANW as distributed by MLS GRID #50332130 Report a problem | ||
| 8/13/2026 | Price change | $512,900+25.1%$235/sqft |
Source: WIREX MLS #50330978 Report a problem | ||
| 11/1/2023 | Pending sale | $409,900-9.4%$188/sqft |
Source: WIREX MLS #50271033 Report a problem | ||
| 10/31/2023 | Sold | $452,600+10.4%$208/sqft |
Source: RANW as distributed by MLS GRID #50271033 Report a problem | ||
| 9/18/2023 | Contingent | $409,900$188/sqft |
Source: WIREX MLS #50271033 Report a problem | ||
| 2/14/2023 | Listed for sale | $409,900$188/sqft |
Source: RANW as distributed by MLS GRID #50271033 Report a problem | ||
Public tax history
| Year | Property taxes | Tax assessment |
|---|---|---|
| 2025 | $5,975 +10.7% | $484,400 +52.9% |
| 2024 | $5,400 +477.2% | $316,900 +490.1% |
| 2023 | $936 +1.7% | $53,700 |
| 2022 | $920 +1.8% | $53,700 |
| 2021 | $904 -2.4% | $53,700 |
| 2020 | $926 +8.1% | $53,700 +18% |
| 2019 | $856 -3.6% | $45,500 |
| 2018 | $888 | $45,500 |
Find assessor info on the county website
Monthly payment
Est. payment
Payment breakdown
Explore the cost of this home by adjusting the details. Changes won't be saved.Climate risks
Neighborhood: 54913
Similar homes
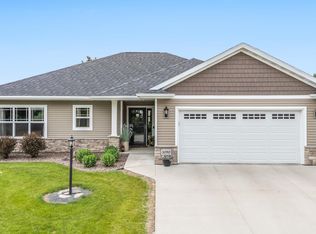
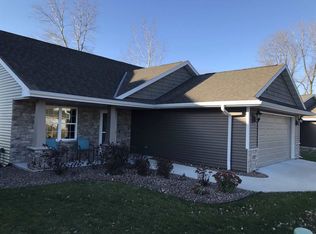
- $519,9004 bd3 ba2.2k sqft5078 N Milkweed Trl, Appleton, WI 54913For Sale
 MLS ID #50329168, Tiffany L Holtz. RANW as distributed by MLS GRID
 - $489,9003 bd3 ba1.8k sqft2127 W Kohl Dr, Appleton, WI 54913For Sale
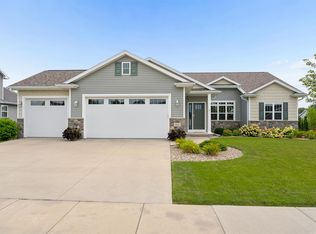 MLS ID #50331659, Tiffany L Holtz. RANW as distributed by MLS GRID
 - $599,9004 bd4 ba2.6k sqft2066 W HERON LANE, Appleton, WI 54913Active
 MLS ID #50328198, Jenny Landro. WIREX MLS
 - $579,9005 bd3 ba3.1k sqft2818 W Hidden Pine Dr, Appleton, WI 54913For Sale
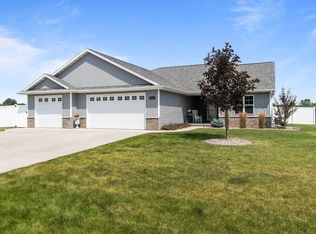 MLS ID #50330538, Stephanie M Svanda. RANW as distributed by MLS GRID
