Welcome to this extensively updated N. Appleton home offering the space, flexibility and features you've been searching for! With 6 BD, 3.5 ba and two living spaces, there's room for everyone to spread out. The sunny kitchen boasts of abundant counter space & updated appliances, while the spacious dining room is ready for memorable gatherings. The main level features a desirable primary suite, convenient mud room w/lockers with washer,dryer hookups available, a desirable primary suite, a main floor office & a welcoming living RM with gas fp. Upper lvl incl. 4bd, 1ba & loft area. The lower level living space is ideal for guests, an in- law suite or generational living. The large yard has been meticulously updated & offers plenty of space for summer fun.This versatile home truly has it all!
Active-no offer
Price cut: $12.9K (9/15)
$587,000
3023 E Greenleaf Dr, Appleton, WI 54913
6beds
3,066sqft
Single Family Residence
Built in 2011
0.38 Acres Lot
$586,100 Zestimate®
$191/sqft
$17/mo HOA
What's special
Washer dryer hookups availableSpacious dining roomUpdated appliancesSunny kitchenAbundant counter spaceMain floor officeTwo living spaces
- 38 days
- 1,182
- 48
Zillow last checked:
Listing updated:
Listed by:
Lisa M Haese Office:920-739-2121,
Century 21 Ace Realty
Source: RANW as distributed by MLS GRID,MLS#: 50331221
Facts & features
Interior
Bedrooms & bathrooms
- Bedrooms: 6
- Bathrooms: 4
- Full bathrooms: 3
- 1/2 bathrooms: 1
Bedroom 1
- Level: Main
- Dimensions: 16x13
Bedroom 2
- Level: Upper
- Dimensions: 13x12
Bedroom 3
- Level: Upper
- Dimensions: 13x12
Bedroom 4
- Level: Upper
- Dimensions: 12x12
Bedroom 5
- Level: Upper
- Dimensions: 12x11
Dining room
- Level: Main
- Dimensions: 12x14
Family room
- Level: Lower
- Dimensions: 12x16
Kitchen
- Level: Main
- Dimensions: 12x11
Living room
- Level: Main
- Dimensions: 19x13
Other
- Description: Den/Office
- Level: Main
- Dimensions: 12x10
Other
- Description: Other - See Remarks
- Level: Upper
- Dimensions: 15x7
Other
- Description: Bedroom
- Level: Lower
- Dimensions: 13x12
Heating
- Forced Air
Cooling
- Forced Air, Central Air
Appliances
- Included: Dishwasher, Disposal, Microwave, Refrigerator
Features
- At Least 1 Bathtub, Breakfast Bar, Cable Available, Pantry, Split Bedroom, Walk-In Closet(s)
- Flooring: Wood/Simulated Wood Fl
- Basement: Finished,Full,Full Sz Windows Min 20x24,Other
- Has fireplace: Yes
- Fireplace features: Gas
Interior area
- Total interior livable area: 3,066 sqft
- Finished area above ground: 2,426
- Finished area below ground: 640
Property
Parking
- Total spaces: 3
- Parking features: Attached, Garage Door Opener
- Attached garage spaces: 3
Accessibility
- Accessibility features: 1st Floor Bedroom, 1st Floor Full Bath, Laundry 1st Floor, Level Drive, Level Lot
Features
- Has spa: Yes
- Spa features: Bath
Lot
- Size: 0.38 Acres
Details
- Parcel number: 311650648
- Zoning: Residential
Construction
Type & style
- Home type: SingleFamily
- Property subtype: Single Family Residence
Materials
- Vinyl Siding
- Foundation: Poured Concrete
Condition
- New construction: No
- Year built: 2011
Utilities & green energy
- Sewer: Public Sewer
- Water: Public
Community & HOA
HOA
- Has HOA: Yes
- HOA fee: $200 annually
Location
- Region: Appleton
Financial & listing details
- Price per square foot: $191/sqft
- Tax assessed value: $385,900
- Annual tax amount: $6,056
- Date on market: 8/18/2026
Estimated market value
$586,100
$557,000 - $615,000
$3,339/mo
Price history
| Date | Event | Price |
|---|---|---|
| 9/15/2026 | Price change | $587,000-2.2%$191/sqft |
Source: RANW as distributed by MLS GRID #50331221 Report a problem | ||
| 8/18/2026 | Listed for sale | $599,900+189.9%$196/sqft |
Source:  WIREX MLS #50331221 Report a problem WIREX MLS #50331221 Report a problem | ||
| 6/26/2012 | Sold | $206,900$67/sqft |
Source: RANW as distributed by MLS GRID #50053413 Report a problem | ||
| 4/26/2012 | Listed for sale | $206,900-4.2%$67/sqft |
Source: Coldwell Banker The Real Estate Group, Inc. #LY8RZ Report a problem | ||
| 10/8/2011 | Listing removed | $215,900$70/sqft |
Source: Coldwell Banker The Real Estate Group, Inc. #LY8RZ Report a problem | ||
| 7/4/2011 | Listed for sale | $215,900$70/sqft |
Source: The Real Estate Group, Inc. #LY8RZ Report a problem | ||
Public tax history
| Year | Property taxes | Tax assessment |
|---|---|---|
| 2025 | $6,056 +6.3% | $385,900 |
| 2024 | $5,699 -4.9% | $385,900 |
| 2023 | $5,993 +1.5% | $385,900 +36.9% |
| 2022 | $5,908 +1.1% | $281,900 |
| 2021 | $5,845 +4.6% | $281,900 |
| 2020 | $5,589 +2.8% | $281,900 |
| 2019 | $5,439 +3% | $281,900 +17.5% |
| 2018 | $5,282 +1.1% | $239,900 |
| 2017 | $5,226 +1.6% | $239,900 |
| 2016 | $5,142 -1.4% | $239,900 |
| 2015 | $5,217 +0.8% | $239,900 |
| 2014 | $5,174 -8.5% | $239,900 -8% |
| 2013 | $5,653 +0.1% | $260,900 |
| 2012 | $5,649 -23.7% | $260,900 |
| 2011 | $7,404 -1.6% | $260,900 |
| 2010 | $7,526 +1.9% | $260,900 |
| 2009 | $7,389 +2.9% | $260,900 |
| 2008 | $7,183 +10.3% | $260,900 |
| 2007 | $6,510 +18.9% | $260,900 |
| 2006 | $5,477 -5.8% | $260,900 +9.9% |
| 2005 | $5,817 -0.3% | $237,500 |
| 2004 | $5,837 +0.8% | $237,500 |
| 2003 | $5,792 | $237,500 |
| 2002 | -- | $237,500 +4% |
| 2001 | -- | $228,400 +1141.3% |
| 2000 | -- | $18,400 |
Find assessor info on the county website
Monthly payment
Est. payment
Payment breakdown
Explore the cost of this home by adjusting the details. Changes won't be saved.Climate risks
Neighborhood: 54913
Similar homes
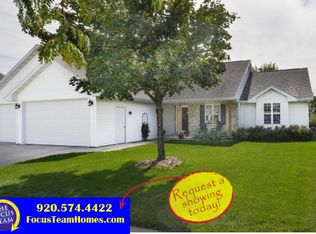
- $489,9004 bd4 ba3.1k sqft3219 E Fallcreek Ln, Appleton, WI 54913For Sale
 MLS ID #50325604, Lisa M Haese. RANW as distributed by MLS GRID
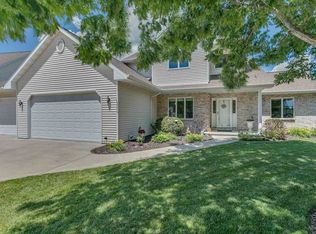
 - $599,8004 bd3 ba3.3k sqft224 E Carrington Ln, Appleton, WI 54913For Sale
 MLS ID #50330668, Lisa L Lankey. RANW as distributed by MLS GRID
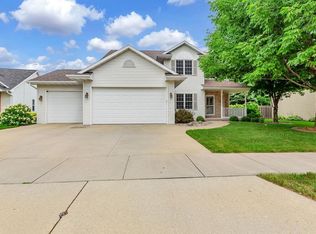
 - $529,0004 bd4 ba3k sqft4807 Fuji Dr, Appleton, WI 54913For Sale
 MLS ID #50330675, Kelly M Gehrt. RANW as distributed by MLS GRID
 - $659,9004 bd4 ba3.4k sqft236 E Thornbrook Ln, Appleton, WI 54913For Sale
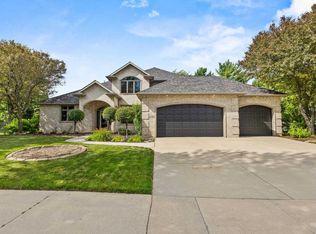 MLS ID #50329952, Jodi I Carlson. RANW as distributed by MLS GRID
