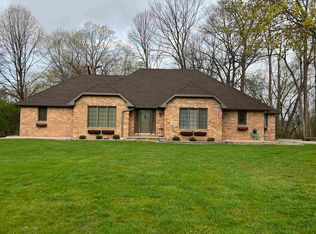
Privacy. Space. Location. If you’ve been searching for a home that feels like a peaceful retreat without sacrificing convenience, this is the one. Nestled on a picturesque 0.49-acre ravine lot in Kimberly School District, this custom-built walk-out ranch offers over 4,300 square feet of beautifully maintained living space with stunning views, abundant wildlife, and room for everyone. Built in 1993 and meticulously cared for, this home features 3+ bedrooms, 3 full bathrooms, and 2 half baths with an open, functional layout that’s perfect for everyday living and entertaining. Updates in last 10 years include Roof (2015) Furnace (2016) Central Air (2017) Epoxy garage floor, Professional landscaping for curb appeal
Active-no offer
Price cut: $10K (9/17)
$579,900
106 Wulgaert Way, Combined Locks, WI 54113
3beds
4,308sqft
Single Family Residence
Built in 1993
0.49 Acres Lot
$574,800 Zestimate®
$135/sqft
$-- HOA
What's special
Stunning viewsOpen functional layoutCustom-built walk-out ranchAbundant wildlife
- 30 days
- 1,155
- 41
Zillow last checked:
Listing updated:
Listed by:
Parker R Dewitt 920-224-5620,
DeWitt Londre LLC
Source: RANW as distributed by MLS GRID,MLS#: 50331867
Facts & features
Interior
Bedrooms & bathrooms
- Bedrooms: 3
- Bathrooms: 5
- Full bathrooms: 3
- 1/2 bathrooms: 2
Bedroom 1
- Level: Main
- Dimensions: 21x13
Bedroom 2
- Level: Main
- Dimensions: 12x12
Bedroom 3
- Level: Lower
- Dimensions: 20x9
Dining room
- Level: Main
- Dimensions: 20x13
Kitchen
- Level: Main
- Dimensions: 20x19
Living room
- Level: Main
- Dimensions: 23x14
Other
- Description: Den/Office
- Level: Main
- Dimensions: 11x10
Other
- Description: Exercise Room
- Level: Lower
- Dimensions: 14x10
Other
- Description: Rec Room
- Level: Lower
- Dimensions: 19x19
Other
- Description: Rec Room
- Level: Lower
- Dimensions: 14x24
Heating
- Forced Air
Cooling
- Forced Air, Central Air
Features
- Basement: Full,Finished
- Number of fireplaces: 2
- Fireplace features: Two, Gas
Interior area
- Total interior livable area: 4,308 sqft
- Finished area above ground: 2,220
- Finished area below ground: 2,088
Property
Parking
- Total spaces: 3
- Parking features: Attached
- Attached garage spaces: 3
Accessibility
- Accessibility features: Not Applicable
Lot
- Size: 0.49 Acres
- Features: Wooded
Details
- Parcel number: 230020306
- Zoning: Residential
Construction
Type & style
- Home type: SingleFamily
- Property subtype: Single Family Residence
Materials
- Vinyl Siding
- Foundation: Poured Concrete
Condition
- New construction: No
- Year built: 1993
Utilities & green energy
- Sewer: Public Sewer
- Water: Public
Community & HOA
Location
- Region: Combined Locks
Financial & listing details
- Price per square foot: $135/sqft
- Tax assessed value: $466,200
- Annual tax amount: $5,585
- Date on market: 8/28/2026
- Inclusions: Range, Refrigerator, Dishwasher, Microwave, LL Fridge & Freezer, Pool Table
Estimated market value
$574,800
$546,000 - $604,000
$3,544/mo
Price history
| Date | Event | Price |
|---|---|---|
| 9/17/2026 | Price change | $579,900-1.7%$135/sqft |
Source: RANW as distributed by MLS GRID #50331867 Report a problem | ||
| 8/28/2026 | Listed for sale | $589,900+95.7%$137/sqft |
Source: RANW as distributed by MLS GRID #50331867 Report a problem | ||
| 6/25/2021 | Sold | $301,400+25.6%$70/sqft |
Source: Public Record Report a problem | ||
| 8/24/2009 | Sold | $240,000$56/sqft |
Source: Public Record Report a problem | ||
Public tax history
| Year | Property taxes | Tax assessment |
|---|---|---|
| 2025 | $5,586 +1% | $466,200 |
| 2024 | $5,530 +5.3% | $466,200 +39.4% |
| 2023 | $5,252 +8.4% | $334,400 +4.5% |
| 2022 | $4,843 +5% | $320,100 |
| 2021 | $4,612 -4.9% | $320,100 +20.2% |
| 2020 | $4,853 +3.7% | $266,200 |
| 2019 | $4,681 -1.5% | $266,200 |
| 2018 | $4,754 -0.3% | $266,200 |
| 2017 | $4,768 -0.1% | $266,200 +11.6% |
| 2016 | $4,773 -5.3% | $238,500 |
| 2015 | $5,038 +1.8% | $238,500 |
| 2014 | $4,947 -4.6% | $238,500 |
| 2013 | $5,186 +0.3% | $238,500 |
| 2012 | $5,168 -1.2% | $238,500 |
| 2011 | $5,233 +5.8% | $238,500 |
| 2010 | $4,945 +3.6% | $238,500 |
| 2009 | $4,774 +1.3% | $238,500 |
| 2008 | $4,714 -1.1% | $238,500 |
| 2007 | $4,767 +1.8% | $238,500 |
| 2006 | $4,684 +6.6% | $238,500 |
| 2005 | $4,396 -15.8% | $238,500 +11.6% |
| 2004 | $5,219 +1.1% | $213,800 |
| 2003 | $5,161 | $213,800 |
| 2002 | -- | $213,800 |
| 2001 | -- | $213,800 |
| 2000 | -- | $213,800 |
Find assessor info on the county website
Monthly payment
Est. payment
Payment breakdown
Explore the cost of this home by adjusting the details. Changes won't be saved.Climate risks
Neighborhood: 54113
Similar homes
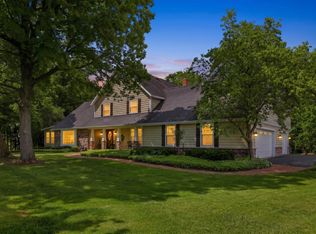
- $649,9003 bd4 ba3.1k sqft638 Miranda St, Combined Locks, WI 54113For Sale
 MLS ID #50331905, Tiffany L Holtz. RANW as distributed by MLS GRID
 - $674,9004 bd4 ba4k sqft647 Rusch Dr, Combined Locks, WI 54113For Sale
 MLS ID #50331231, Ryan J Hawkins. RANW as distributed by MLS GRID
 - $574,9004 bd4 ba2.9k sqft3025 White Birch St, Kaukauna, WI 54130For Sale
 MLS ID #50332506, Jill M Coenen. RANW as distributed by MLS GRID
 - $614,9004 bd5 ba3k sqftW2530 Brookhaven Dr, Appleton, WI 54915For Sale
 MLS ID #50327914, Dan A Frost. RANW as distributed by MLS GRID
