Fantastic N. Appleton location!! This beautiful ranch home has 4 bedrooms, 3.5 baths, features 3.5 car attached garage, first floor laundry and more! Wonderful 4 season room overlooking backyard, nice open kitchen with granite counter tops with full appliance package as part of sale! Very nice lower level that features large family room, bedroom, nice sized bathroom, and rec/game area! This is the one so schedule your showing today! Buyer to determine sq footage. Please allow 24 hours for acceptance.
Active-no offer
Price cut: $15K (9/1)
$624,900
2701 E Glenhurst Ln, Appleton, WI 54913
4beds
3,252sqft
Single Family Residence
Built in 2012
0.42 Acres Lot
$625,500 Zestimate®
$192/sqft
$-- HOA
What's special
Large family roomFirst floor laundryNice sized bathroomFull appliance package
- 67 days
- 774
- 21
Zillow last checked:
Listing updated:
Listed by:
Nate J Andree 920-428-9858,
Coaction Real Estate, LLC
Source: RANW as distributed by MLS GRID,MLS#: 50329468
Facts & features
Interior
Bedrooms & bathrooms
- Bedrooms: 4
- Bathrooms: 4
- Full bathrooms: 3
- 1/2 bathrooms: 1
Bedroom 1
- Level: Main
- Dimensions: 15x14
Bedroom 2
- Level: Main
- Dimensions: 13x11
Bedroom 3
- Level: Main
- Dimensions: 13x11
Bedroom 4
- Level: Lower
- Dimensions: 13x11
Dining room
- Level: Main
- Dimensions: 21x11
Family room
- Level: Lower
- Dimensions: 27x27
Kitchen
- Level: Main
- Dimensions: 14x12
Living room
- Level: Main
- Dimensions: 20x15
Other
- Description: Game Room
- Level: Lower
- Dimensions: 16x11
Heating
- Forced Air
Cooling
- Forced Air, Central Air
Appliances
- Included: Dishwasher, Disposal, Microwave, Range, Refrigerator
Features
- At Least 1 Bathtub, Kitchen Island, Pantry
- Basement: Full,Partially Finished,Sump Pump,Finished
- Number of fireplaces: 1
- Fireplace features: One, Gas
Interior area
- Total interior livable area: 3,252 sqft
- Finished area above ground: 2,130
- Finished area below ground: 1,122
Property
Parking
- Total spaces: 3
- Parking features: Attached, Garage Door Opener
- Attached garage spaces: 3
Accessibility
- Accessibility features: 1st Floor Bedroom, 1st Floor Full Bath
Features
- Patio & porch: Patio
Lot
- Size: 0.42 Acres
- Dimensions: 70x153
Details
- Parcel number: 311650010
- Zoning: Residential
Construction
Type & style
- Home type: SingleFamily
- Architectural style: Ranch
- Property subtype: Single Family Residence
Materials
- Stone, Vinyl Siding
- Foundation: Poured Concrete
Condition
- New construction: No
- Year built: 2012
Utilities & green energy
- Sewer: Public Sewer
- Water: Public
Community & HOA
Location
- Region: Appleton
Financial & listing details
- Price per square foot: $192/sqft
- Tax assessed value: $503,600
- Annual tax amount: $7,969
- Date on market: 7/21/2026
- Inclusions: Stove, Fridge, Dishwasher, Microwave, TV Mounts.
- Exclusions: Sellers personal property
Estimated market value
$625,500
$594,000 - $657,000
$3,289/mo
Price history
| Date | Event | Price |
|---|---|---|
| 9/18/2026 | Listed for rent | $3,595$1/sqft |
Source: Zillow Rentals Report a problem | ||
| 9/1/2026 | Price change | $624,900-2.3%$192/sqft |
Source:  WIREX MLS #50329468 Report a problem WIREX MLS #50329468 Report a problem | ||
| 7/21/2026 | Listed for sale | $639,900+14.3%$197/sqft |
Source: WIREX MLS #50329468 Report a problem | ||
| 5/3/2024 | Sold | $560,000+6.7%$172/sqft |
Source: RANW as distributed by MLS GRID #50288753 Report a problem | ||
| 5/3/2024 | Pending sale | $524,900$161/sqft |
Source: WIREX MLS #50288753 Report a problem | ||
| 4/2/2024 | Contingent | $524,900$161/sqft |
Source: WIREX MLS #50288753 Report a problem | ||
| 3/25/2024 | Listed for sale | $524,900+92.7%$161/sqft |
Source: RANW as distributed by MLS GRID #50288753 Report a problem | ||
| 10/3/2012 | Sold | $272,331-94%$84/sqft |
Source: Public Record Report a problem | ||
| 1/2/2009 | Sold | $4,567,212$1,404/sqft |
Source: Public Record Report a problem | ||
Public tax history
| Year | Property taxes | Tax assessment |
|---|---|---|
| 2025 | $7,989 +6.1% | $503,600 |
| 2024 | $7,527 -5% | $503,600 |
| 2023 | $7,925 +4% | $503,600 +40.2% |
| 2022 | $7,617 +2.1% | $359,200 |
| 2021 | $7,463 +15.1% | $359,200 +10.7% |
| 2020 | $6,484 +2.7% | $324,600 |
| 2019 | $6,315 +4.9% | $324,600 +19.6% |
| 2018 | $6,021 +1.2% | $271,400 |
| 2017 | $5,952 +1.6% | $271,400 |
| 2016 | $5,859 -1.4% | $271,400 |
| 2015 | $5,942 +0.8% | $271,400 |
| 2014 | $5,894 -0.2% | $271,400 |
| 2013 | $5,905 +503.9% | $271,400 +528.2% |
| 2012 | $978 -1.7% | $43,200 |
| 2011 | $994 +0.3% | $43,200 |
| 2010 | $991 +5% | $43,200 |
| 2009 | $944 +2.2% | $43,200 |
| 2008 | $924 +0.5% | $43,200 |
| 2007 | $919 +68.1% | $43,200 +68.8% |
| 2006 | $547 -7.9% | $25,600 +3.6% |
| 2005 | $594 +153.7% | $24,700 +149.5% |
| 2004 | $234 | $9,900 |
Find assessor info on the county website
Monthly payment
Est. payment
Payment breakdown
Explore the cost of this home by adjusting the details. Changes won't be saved.Climate risks
Neighborhood: 54913
Similar homes
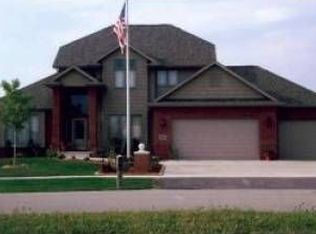
- $624,9005 bd4 ba4.4k sqft2703 E Corridor Dr, Appleton, WI 54915For Sale
 MLS ID #50329360, Lisa L Maes. RANW as distributed by MLS GRID
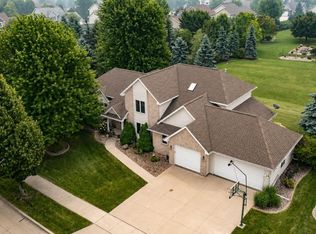
 - $699,9004 bd4 ba3.8k sqft4469 W Fieldwood Ln, Appleton, WI 54913For Sale
 MLS ID #50333034, Lindsey Kate. RANW as distributed by MLS GRID
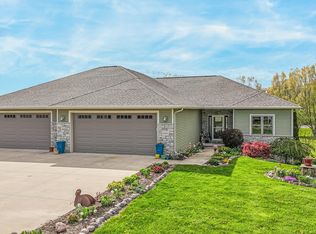
 - $675,0004 bd3 ba3.2k sqftN2887 Evergreen Ln, Freedom, WI 54913For Sale
 MLS ID #50330382, Deanna M Verkuilen. RANW as distributed by MLS GRID
 - $529,0004 bd4 ba3k sqft4807 Fuji Dr, Appleton, WI 54913For Sale
 MLS ID #50330675, Kelly M Gehrt. RANW as distributed by MLS GRID
