Beautiful North Appleton home offering an impressive amount of space and a bright, welcoming atmosphere throughout! The heart of the home is the spacious kitchen featuring a large center island and a gorgeous double-sided fireplace that can be enjoyed from both the kitchen and living room. With four spacious bedrooms, the home offers a fantastic layout including a primary suite, a second en-suite bedroom, and two additional bedrooms connected by a jack-and-jill bath. The expansive finished lower level is made for entertaining with a wet bar, excersize room, and plenty of additional living space. Outside, enjoy a private backyard offering the perfect place to relax, entertain, and unwind. Showings begin 10/15. Please allow 48 Hrs Binding.
Active-offer no bump
$630,000
309 E Wentworth Ln, Appleton, WI 54913
4beds
3,917sqft
Single Family Residence
Built in 2004
0.29 Acres Lot
$640,000 Zestimate®
$161/sqft
$-- HOA
What's special
Large center islandGorgeous double-sided fireplaceExpansive finished lower levelWet barJack-and-jill bathSpacious kitchenSecond en-suite bedroom
- 28 days
- 2,337
- 131
Likely to sell faster than
Zillow last checked:
Listing updated:
Listed by:
Kelly L Davies CELL:920-791-9047,
LPT Realty-Kelly Davies Homes Team,
Alissa J Olinger 920-737-0557,
LPT Realty-Kelly Davies Homes Team
Source: RANW as distributed by MLS GRID,MLS#: 50334228
Facts & features
Interior
Bedrooms & bathrooms
- Bedrooms: 4
- Bathrooms: 5
- Full bathrooms: 4
- 1/2 bathrooms: 1
Bedroom 1
- Level: Upper
- Dimensions: 15x16
Bedroom 2
- Level: Upper
- Dimensions: 12x16
Bedroom 3
- Level: Upper
- Dimensions: 12x13
Bedroom 4
- Level: Upper
- Dimensions: 12x16
Dining room
- Level: Main
- Dimensions: 9x15
Family room
- Level: Lower
- Dimensions: 16x33
Formal dining room
- Level: Main
- Dimensions: 12x16
Kitchen
- Level: Main
- Dimensions: 14x16
Living room
- Level: Main
- Dimensions: 16x15
Other
- Description: Den/Office
- Level: Main
- Dimensions: 10x12
Other
- Description: Bonus Room
- Level: Main
- Dimensions: 12x12
Other
- Description: Den/Office
- Level: Upper
- Dimensions: 11x8
Other
- Description: Exercise Room
- Level: Lower
- Dimensions: 13x13
Heating
- Forced Air
Cooling
- Forced Air, Central Air
Appliances
- Included: Dishwasher, Dryer, Microwave, Range, Refrigerator, Washer
Features
- At Least 1 Bathtub
- Basement: Full,Partial Fin. Contiguous
- Number of fireplaces: 1
- Fireplace features: One, Gas
Interior area
- Total interior livable area: 3,917 sqft
- Finished area above ground: 3,017
- Finished area below ground: 900
Property
Parking
- Total spaces: 3
- Parking features: Attached
- Attached garage spaces: 3
Accessibility
- Accessibility features: Not Applicable
Features
- Patio & porch: Patio
Lot
- Size: 0.29 Acres
Details
- Parcel number: 316580127
- Zoning: Residential
Construction
Type & style
- Home type: SingleFamily
- Property subtype: Single Family Residence
Materials
- Stone, Vinyl Siding
- Foundation: Poured Concrete
Condition
- New construction: No
- Year built: 2004
Utilities & green energy
- Sewer: Public Sewer
- Water: Public
Community & HOA
Location
- Region: Appleton
Financial & listing details
- Price per square foot: $161/sqft
- Tax assessed value: $572,900
- Annual tax amount: $9,117
- Date on market: 10/13/2026
- Inclusions: Refrigerator, microwave, stove/oven, dishwasher, washer, dryer, LL Refrigerator
- Exclusions: Sellers personal property
Estimated market value
$640,000
$608,000 - $672,000
$4,335/mo
Price history
| Date | Event | Price |
|---|---|---|
| 11/4/2026 | Contingent | $630,000$161/sqft |
Source:  WIREX MLS #50334228 Report a problem | ||
| 10/13/2026 | Listed for sale | $630,000+23.5%$161/sqft |
Source: RANW as distributed by MLS GRID #50334228 Report a problem | ||
| 7/9/2021 | Sold | $510,000-1.9%$130/sqft |
Source: RANW as distributed by MLS GRID #50239698 Report a problem | ||
| 7/9/2021 | Pending sale | $520,000$133/sqft |
Source: RANW as distributed by MLS GRID #50239698 Report a problem | ||
| 5/6/2021 | Listed for sale | $520,000+8.3%$133/sqft |
Source: RANW as distributed by MLS GRID #50239698 Report a problem | ||
| 6/28/2019 | Sold | $480,000-1%$123/sqft |
Source: RANW as distributed by MLS GRID #50200597 Report a problem | ||
| 4/12/2019 | Listed for sale | $484,900$124/sqft |
Source: CENTURY 21 Ace Realty #50200597 Report a problem | ||
Public tax history
| Year | Property taxes | Tax assessment |
|---|---|---|
| 2025 | $9,118 +6.1% | $572,900 |
| 2024 | $8,595 -5.1% | $572,900 |
| 2023 | $9,053 -10.5% | $572,900 +21% |
| 2022 | $10,115 +2.7% | $473,300 |
| 2021 | $9,852 +3.3% | $473,300 |
| 2020 | $9,538 +2.5% | $473,300 |
| 2019 | $9,305 +3.8% | $473,300 +18.3% |
| 2018 | $8,966 +1.4% | $400,000 |
| 2017 | $8,845 +1.5% | $400,000 |
| 2016 | $8,712 -1.3% | $400,000 |
| 2015 | $8,829 -7.9% | $400,000 |
| 2014 | $9,589 -0.9% | $400,000 |
| 2013 | $9,672 -0.6% | $400,000 |
| 2012 | $9,726 -2.2% | $400,000 |
| 2011 | $9,949 +3% | $400,000 |
| 2010 | $9,656 +7.1% | $400,000 -5.9% |
| 2009 | $9,016 +2% | $425,200 |
| 2008 | $8,837 +0.7% | $425,200 |
| 2007 | $8,778 +1.4% | $425,200 |
| 2006 | $8,654 -11.2% | $425,200 +0.2% |
| 2005 | $9,741 +1240.9% | $424,300 +1286.6% |
| 2004 | $726 +210% | $30,600 +225.5% |
| 2003 | $234 | $9,400 |
| 2002 | -- | -- |
Find assessor info on the county website
Monthly payment
Est. payment
Payment breakdown
Explore the cost of this home by adjusting the details. Changes won't be saved.Climate risks
Neighborhood: 54913
Similar homes
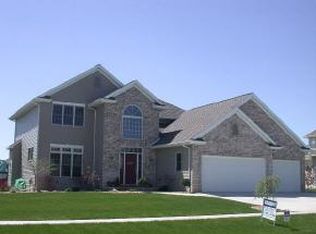
- $600,0004 bd4 ba4k sqft601 E Carrington Ln, Appleton, WI 54913For Sale
 MLS ID #50331516, Myriah E Conradt. RANW as distributed by MLS GRID
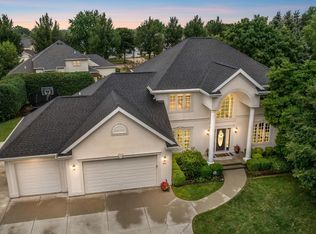
- $600,0004 bd4 ba3.2k sqft2701 E Glenhurst Ln, Appleton, WI 54913For Sale
 MLS ID #50334275, Greg R Busha. RANW as distributed by MLS GRID
- $485,0004 bd4 ba2k sqft715 Sierra Ln, Appleton, WI 54913For Sale
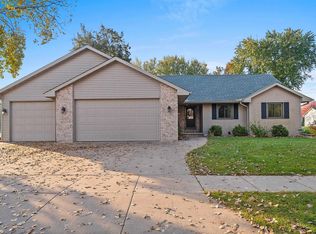 MLS ID #50335310, Tamara A Van Krey. RANW as distributed by MLS GRID
- $775,0005 bd5 ba3.8k sqft4916 N Silentwind Way, Appleton, WI 54913For Sale
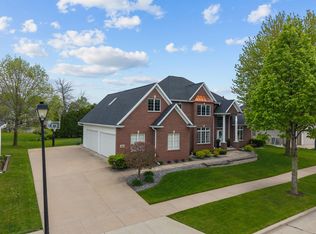 MLS ID #50325880, Erin Doe. RANW as distributed by MLS GRID
