Beautifully landscaped 3-bedroom, 2-full-bath home in the desirable Kimberly School District! This solidly built home offers a wonderful combination of comfort, quality, and functionality. The kitchen features an island and beautiful solid oak cabinetry, while the inviting living room boasts soaring ceilings and a cozy gas fireplace. Step into the charming 3-season room and imagine sipping your morning coffee while taking in the gorgeous backyard! The spacious primary suite offers a tray ceiling, private bathroom with dual vanities, and a walk-in closet. Convenient first-floor laundry, two additional bedrooms, and another full bathroom complete the main level. The lower level offers a spacious 17x25 rec room, perfect for entertaining, movie nights, or a place for all the toys! You'll also find a large unfinished workshop area with possibilities for a home gym or hobby space, plus plenty of additional storage. The insulated and heated 3-car garage is a standout feature, offering its own 100-amp electrical service, ideal for plugging in equipment or accommodating EV charging needs. Utility sinks in both the garage and unfinished basement add everyday convenience, while an additional concrete pad behind the garage provides even more versatility. Outside, you'll appreciate the gorgeous landscaping, concrete curbing, and welcoming covered porch that create beautiful curb appeal. Situated in a fantastic neighborhood close to shopping, restaurants, and easy access to Hwy 441, this home truly has so much to offer! Move-in ready and just in time to be home for Christmas! Your next chapter awaits! *other room is 3 seasons room
Active-no offer
$425,000
6061 Garnet Dr, Appleton, WI 54915
3beds
2,223sqft
Single Family Residence
Built in 1996
0.35 Acres Lot
$-- Zestimate®
$191/sqft
$-- HOA
What's special
Large unfinished workshop areaConvenient first-floor laundryTwo additional bedroomsWalk-in closetKitchen features an islandSoaring ceilingsBeautiful solid oak cabinetry
- 1 day
- 285
- 19
Zillow last checked:
Listing updated:
Listed by:
Valerie D Hall PREF:920-716-8356,
Keller Williams Fox Cities
Source: RANW as distributed by MLS GRID,MLS#: 50335412
Facts & features
Interior
Bedrooms & bathrooms
- Bedrooms: 3
- Bathrooms: 2
- Full bathrooms: 2
Bedroom 1
- Level: Main
- Dimensions: 14x15
Bedroom 2
- Level: Main
- Dimensions: 11x11
Bedroom 3
- Level: Main
- Dimensions: 10x11
Dining room
- Level: Main
- Dimensions: 11x11
Kitchen
- Level: Main
- Dimensions: 10x11
Living room
- Level: Main
- Dimensions: 16x18
Other
- Description: Laundry
- Level: Main
- Dimensions: 5x5
Other
- Description: Other - See Remarks
- Level: Main
- Dimensions: 9x15
Other
- Description: Rec Room
- Level: Lower
- Dimensions: 17x25
Heating
- Forced Air
Cooling
- Forced Air, Central Air
Appliances
- Included: Dishwasher
Features
- At Least 1 Bathtub, High Speed Internet, Kitchen Island, Vaulted Ceiling(s), Walk-In Closet(s), Walk-in Shower
- Flooring: Wood/Simulated Wood Fl
- Basement: Full,Partial Fin. Contiguous
- Number of fireplaces: 1
- Fireplace features: Gas, One
Interior area
- Total interior livable area: 2,223 sqft
- Finished area above ground: 1,588
- Finished area below ground: 635
Property
Parking
- Total spaces: 3
- Parking features: Attached, Heated Garage, Garage Door Opener
- Attached garage spaces: 3
Accessibility
- Accessibility features: 1st Floor Bedroom, 1st Floor Full Bath, Laundry 1st Floor, Open Floor Plan
Lot
- Size: 0.35 Acres
Details
- Parcel number: 1310364000540A000020180300 1400
- Zoning: Residential
Construction
Type & style
- Home type: SingleFamily
- Architectural style: Ranch
- Property subtype: Single Family Residence
Materials
- Brick, Vinyl Siding
- Foundation: Poured Concrete
Condition
- New construction: No
- Year built: 1996
Utilities & green energy
- Sewer: Public Sewer
- Water: Public
Community & HOA
Location
- Region: Appleton
Financial & listing details
- Price per square foot: $191/sqft
- Annual tax amount: $3,396
- Date on market: 11/5/2026
- Inclusions: Dishwasher and heater in garage
- Exclusions: Staging items
Estimated market value
Not available
Estimated sales range
Not available
Not available
Price history
| Date | Event | Price |
|---|---|---|
| 11/5/2026 | Listed for sale | $425,000$191/sqft |
Source: RANW as distributed by MLS GRID #50335412 Report a problem | ||
Public tax history
Tax history is unavailable.
Monthly payment
Est. payment
Payment breakdown
Explore the cost of this home by adjusting the details. Changes won't be saved.Climate risks
Neighborhood: 54915
Nearby schools
Schools provided by the listing agent
- High: Kimberly
Source: RANW as distributed by MLS GRID. This data may not be complete. We recommend contacting the local school district to confirm school assignments for this home.


Similar homes
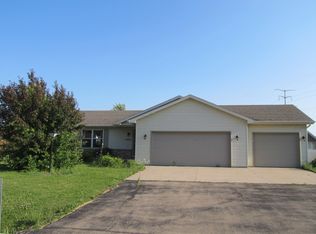
- $389,9003 bd3 ba2.5k sqftN9630 N Coop Rd, Appleton, WI 54915For Sale
 MLS ID #50333028, Kevin J Jones. RANW as distributed by MLS GRID
- $449,9003 bd3 ba2.4k sqftN9653 Gina Dr, Appleton, WI 54915For Sale
 MLS ID #50334309, Jenny M Landro. RANW as distributed by MLS GRID
- $350,0003 bd2 ba2.2k sqft12 Regal Ter, Appleton, WI 54915For Sale
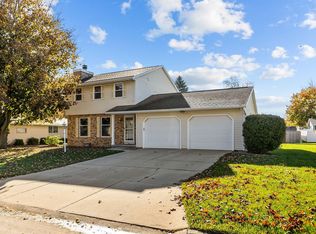 MLS ID #50335259, Kim R Batterman. RANW as distributed by MLS GRID
- $469,9004 bd3 ba2.8k sqftW5989 Strawflower Dr, Appleton, WI 54915For Sale
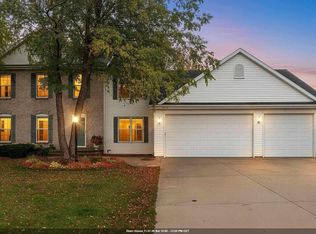 MLS ID #50334394, Jenny M Landro. RANW as distributed by MLS GRID
