This 3 bed, 2.5 bath Darboy home offers over 2,000 sf+700 sf in LL. Natural light fills the huge living rm w/vaulted ceiling & gas fireplace, while the spacious kitchen features granite counters, large island & updated appliances. Primary suite offers a private bath & WIC, w/custom closets in all bedrooms & convenient 1st floor laundry. Step outside to a beautifully landscaped .4+ acre lot w/huge deck, front porch, fenced yard, firepit, mature shade & apple trees, plus 2 sheds. Updated hardwood, carpet & paint, newer roof & water heater, plus attached 2.5 car garage w/professionally coated floor. Many more updates throughout! Kimberly Schools & convenient to parks, trails & more. Some photos may use AI/virtually staged. Seller is WI licensed RE broker. Painted foundation walls in some area
Active-no offer
Price cut: $10K (9/26)
$459,900
W2311 Valleywood Ln, Appleton, WI 54915
3beds
2,779sqft
Single Family Residence
Built in 1995
0.42 Acres Lot
$457,700 Zestimate®
$165/sqft
$-- HOA
What's special
Gas fireplaceSpacious kitchenFenced yardNewer roofUpdated appliancesFront porchHuge deck
- 11 days
- 762
- 32
Zillow last checked:
Listing updated:
Listed by:
Julie Nikolaou 920-915-5358,
RPM Homes LLC
Source: RANW as distributed by MLS GRID,MLS#: 50332808
Facts & features
Interior
Bedrooms & bathrooms
- Bedrooms: 3
- Bathrooms: 3
- Full bathrooms: 2
- 1/2 bathrooms: 1
Bedroom 1
- Level: Upper
- Dimensions: 15x15
Bedroom 2
- Level: Upper
- Dimensions: 11x14
Bedroom 3
- Level: Upper
- Dimensions: 11x12
Family room
- Level: Lower
- Dimensions: 15x20
Formal dining room
- Level: Main
- Dimensions: 12x15
Kitchen
- Level: Main
- Dimensions: 15x15
Living room
- Level: Main
- Dimensions: 15x20
Other
- Description: Foyer
- Level: Main
- Dimensions: 8x8
Other
- Description: Laundry
- Level: Main
- Dimensions: 6x8
Other
- Description: Den/Office
- Level: Lower
- Dimensions: 15x15
Heating
- Forced Air
Cooling
- Forced Air, Central Air
Appliances
- Included: Dishwasher, Disposal, Microwave, Refrigerator
Features
- Basement: Full,Finished
- Has fireplace: Yes
- Fireplace features: Gas
Interior area
- Total interior livable area: 2,779 sqft
- Finished area above ground: 2,079
- Finished area below ground: 700
Property
Parking
- Total spaces: 2
- Parking features: Attached
- Attached garage spaces: 2
Accessibility
- Accessibility features: Not Applicable
Features
- Patio & porch: Deck
- Fencing: Fenced
Lot
- Size: 0.42 Acres
Details
- Parcel number: 030198700
- Zoning: Residential
Construction
Type & style
- Home type: SingleFamily
- Property subtype: Single Family Residence
Materials
- Vinyl Siding
- Foundation: Poured Concrete
Condition
- New construction: No
- Year built: 1995
Utilities & green energy
- Sewer: Public Sewer
- Water: Public
Community & HOA
Location
- Region: Appleton
Financial & listing details
- Price per square foot: $165/sqft
- Tax assessed value: $383,400
- Annual tax amount: $4,162
- Date on market: 9/17/2026
Estimated market value
$457,700
$435,000 - $481,000
$2,740/mo
Price history
| Date | Event | Price |
|---|---|---|
| 9/26/2026 | Price change | $459,900-2.1%$165/sqft |
Source: RANW as distributed by MLS GRID #50332808 Report a problem | ||
| 9/17/2026 | Listed for sale | $469,900$169/sqft |
Source: RANW as distributed by MLS GRID #50332808 Report a problem | ||
Public tax history
| Year | Property taxes | Tax assessment |
|---|---|---|
| 2025 | $4,162 -1.4% | $383,400 |
| 2024 | $4,221 +4.2% | $383,400 +6.6% |
| 2023 | $4,053 +4.2% | $359,800 +11.7% |
| 2022 | $3,890 +3.7% | $322,100 +9.4% |
| 2021 | $3,753 -13.1% | $294,300 +9% |
| 2020 | $4,317 +4.5% | $269,900 +5.8% |
| 2019 | $4,132 +4.3% | $255,200 +4.7% |
| 2018 | $3,963 +14.6% | $243,700 +22.6% |
| 2017 | $3,457 -5.1% | $198,700 |
| 2016 | $3,645 +1.7% | $198,700 |
| 2015 | $3,584 -1.7% | $198,700 |
| 2014 | $3,645 +0.4% | $198,700 |
| 2013 | $3,632 -0.2% | $198,700 |
| 2012 | $3,640 -0.8% | $198,700 |
| 2011 | $3,668 +3.8% | $198,700 |
| 2010 | $3,535 +1.5% | $198,700 |
| 2009 | $3,483 +8.2% | $198,700 |
| 2008 | $3,218 -14.9% | $198,700 +8.6% |
| 2007 | $3,781 -0.1% | $182,900 |
| 2006 | $3,785 +3% | $182,900 |
| 2005 | $3,676 -0.8% | $182,900 |
| 2004 | $3,705 +0.9% | $182,900 +1.7% |
| 2003 | $3,673 | $179,800 |
| 2002 | -- | $179,800 |
| 2001 | -- | $179,800 |
| 2000 | -- | $179,800 |
Find assessor info on the county website
Monthly payment
Est. payment
Payment breakdown
Explore the cost of this home by adjusting the details. Changes won't be saved.Climate risks
Neighborhood: 54915
- $481,000-- bd-- ba-- sqftW2315 Valleywood Ln, Appleton, WI 54915Off Market
- $413,5002 bd2 ba2.4k sqftW2287 Valleywood Ln, Appleton, WI 54915Off Market
- $432,8004 bd4 ba1.9k sqftW2303 Valleywood Ln, Appleton, WI 54915Off Market
- $481,600-- bd-- ba-- sqftW2302 Saint Germaine Ct, Appleton, WI 54915Off Market
Similar homes
- $539,9003 bd3 ba2.6k sqftW2562 Fontana Way, Appleton, WI 54915For Sale
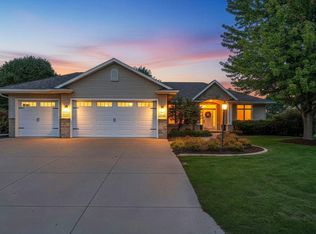 MLS ID #50333213, Jenny M Landro. RANW as distributed by MLS GRID
 - $470,0004 bd4 ba2.7k sqftW2416 Snowberry Dr, Appleton, WI 54915For Sale
 MLS ID #50330982, Rich R Churchill. RANW as distributed by MLS GRID
 - $430,0004 bd3 ba2.3k sqftW2489 Clover Downs Ct, Appleton, WI 54915For Sale
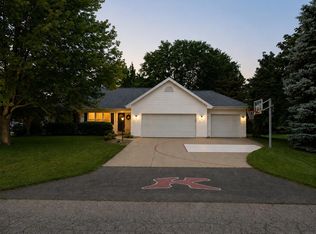 MLS ID #50330799, Mike S Olson. RANW as distributed by MLS GRID
 - $485,0003 bd4 ba2.4k sqftW5985 Sweet William Dr, Appleton, WI 54915For Sale
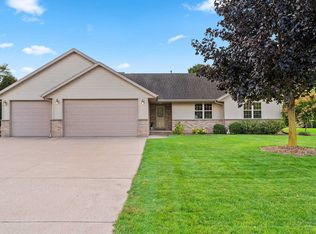 MLS ID #50333107, Brenda A Young. RANW as distributed by MLS GRID
