Incredible, updated residential zero-lot line 1.5 Story home in Kimberly School District - with 3 BR's & 2 Full Baths! Open-concept design featuring terrific kitchen (including stove, fridge, microwave) with neighboring dining area leading to patio door overlooking well-kept, sensational back yard. Gas fireplace adorns roomy living room. Main floor primary BR is sure-to-be-appreciated, with convenient access to bathroom and integrated laundry area. Two super-sized BR's are showcased in the upper level in addition to a full bath. Nice basement allows for ample storage opportunities. Washer & dryer also included. Attached 2+ car garage. An absolute gem in the KSD! Yes! (Note: Zero Lot Line home for 1/2 of this duplex)
Active-no offer
$324,900
N9684 Hopfensperger Rd, Appleton, WI 54915
3beds
1,414sqft
Single Family Residence
Built in 2001
10,018 Square Feet Lot
$-- Zestimate®
$230/sqft
$-- HOA
What's special
Open-concept designNeighboring dining areaTerrific kitchen
- 6 days
- 263
- 11
Zillow last checked:
Listing updated:
Listed by:
Mike J Karisny OFF-D:920-740-5556,
Acre Realty, Ltd.
Source: RANW as distributed by MLS GRID,MLS#: 50334802
Facts & features
Interior
Bedrooms & bathrooms
- Bedrooms: 3
- Bathrooms: 2
- Full bathrooms: 2
Bedroom 1
- Level: Main
- Dimensions: 13x13
Bedroom 2
- Level: Upper
- Dimensions: 14x11
Bedroom 3
- Level: Upper
- Dimensions: 11x11
Dining room
- Level: Main
- Dimensions: 15x9
Kitchen
- Level: Main
- Dimensions: 12x10
Living room
- Level: Main
- Dimensions: 16x15
Heating
- Forced Air
Cooling
- Forced Air, Central Air
Appliances
- Included: Dishwasher, Dryer, Microwave, Range, Refrigerator, Washer
Features
- Cable Available, High Speed Internet, Pantry
- Basement: Crawl Space,Full,Sump Pump
- Number of fireplaces: 1
- Fireplace features: Gas, One
Interior area
- Total interior livable area: 1,414 sqft
- Finished area above ground: 1,414
- Finished area below ground: 0
Property
Parking
- Total spaces: 2
- Parking features: Attached, Garage Door Opener
- Attached garage spaces: 2
Accessibility
- Accessibility features: 1st Floor Bedroom, 1st Floor Full Bath, Level Drive, Level Lot, Open Floor Plan
Features
- Patio & porch: Patio
Lot
- Size: 10,018 Square Feet
Details
- Parcel number: 35288
- Zoning: Residential
Construction
Type & style
- Home type: SingleFamily
- Property subtype: Single Family Residence
Materials
- Vinyl Siding
- Foundation: Poured Concrete
Condition
- New construction: No
- Year built: 2001
Utilities & green energy
- Sewer: Public Sewer
- Water: Public
Community & HOA
Location
- Region: Appleton
Financial & listing details
- Price per square foot: $230/sqft
- Tax assessed value: $283,500
- Annual tax amount: $3,224
- Date on market: 10/22/2026
Estimated market value
Not available
Estimated sales range
Not available
Not available
Price history
| Date | Event | Price |
|---|---|---|
| 10/22/2026 | Listed for sale | $324,900+22.7%$230/sqft |
Source:  WIREX MLS #50334802 Report a problem | ||
| 12/8/2023 | Listing removed | -- |
Source: RANW as distributed by MLS GRID #50282368 Report a problem | ||
| 10/5/2023 | Listed for sale | $264,900+96.2%$187/sqft |
Source: RANW as distributed by MLS GRID #50282368 Report a problem | ||
| 6/16/2016 | Sold | $135,000+10.7%$95/sqft |
Source: Public Record Report a problem | ||
| 1/7/2005 | Sold | $122,000$86/sqft |
Source: Public Record Report a problem | ||
Public tax history
| Year | Property taxes | Tax assessment |
|---|---|---|
| 2025 | $3,223 | $283,500 |
| 2024 | $3,223 +6.4% | $283,500 +56% |
| 2023 | $3,030 +5.8% | $181,700 |
| 2022 | $2,863 +3.3% | $181,700 |
| 2021 | $2,771 -6.9% | $181,700 |
| 2020 | $2,976 +6.3% | $181,700 |
| 2019 | $2,800 -6.1% | $181,700 +22% |
| 2018 | $2,983 +6.8% | $148,900 |
| 2017 | $2,794 | $148,900 |
Find assessor info on the county website
Monthly payment
Est. payment
Payment breakdown
Explore the cost of this home by adjusting the details. Changes won't be saved.Climate risks
Neighborhood: 54915
- $293,0003 bd2 ba1.9k sqftN9682 Hopfensperger Rd, Appleton, WI 54915Sold

- $256,4383 bd3 ba1.5k sqftN9690 Hopfensperger Rd, APPLETON, WI 54915Off Market

- $509,200-- bd-- ba-- sqftN9690 Hopfensperger Rd, Appleton, WI 54915Off Market
- $312,5003 bd3 ba1.5k sqftN9692 Hopfensperger Rd, Appleton, WI 54915Off Market

Similar homes
- $349,9003 bd2 ba1.5k sqftN9673 Hopfensperger Rd, Appleton, WI 54915For Sale
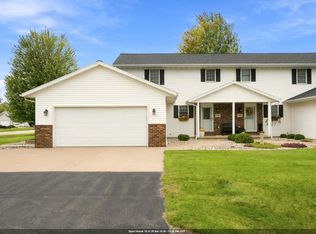 MLS ID #50333076, Debbie A Peters. RANW as distributed by MLS GRID
- $305,0003 bd2 ba1.3k sqft2409 S Gladys Ave, Appleton, WI 54915For Sale
 MLS ID #50334640, Ashley E Fuller. RANW as distributed by MLS GRID
- $439,9003 bd3 ba1.7k sqftW2421 Hickory Park Dr, Appleton, WI 54915For Sale
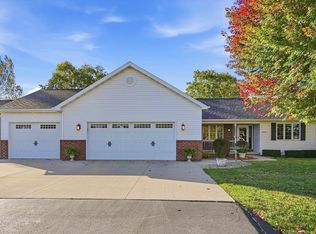 MLS ID #50334610, Natalie A Woelfel. RANW as distributed by MLS GRID
- $310,0003 bd2 ba1.5k sqft1812 Fieldcrest Dr, Kaukauna, WI 54130For Sale
 MLS ID #50334752, Mitch Gueller. RANW as distributed by MLS GRID
