Nicely updated and well maintained 3 bedroom, 1.5 bath ranch with over 2,200 finished SF. New cabinets and counters in the kitchen (appliances included) and mostly new flooring and paint. The large family room in the back of the house has a cathedral ceiling, fireplace, lots of windows, and opens to the nicely landscaped yard. You'll also find an additional living room and a convenient desk area on the main floor, built-ins, and a half bath off the entrance from the attached garage. The lower level includes a rec room and a large bonus room.
Active-no offer
$369,900
617 N Cambridge Dr, Appleton, WI 54915
3beds
2,258sqft
Single Family Residence
Built in 1975
10,454 Square Feet Lot
$377,500 Zestimate®
$164/sqft
$-- HOA
What's special
- 2 days
- 384
- 29
Zillow last checked:
Listing updated:
Listed by:
Kraig M Knaack 920-716-1556,
Knaack Realty LLC
Source: RANW as distributed by MLS GRID,MLS#: 50335018
Facts & features
Interior
Bedrooms & bathrooms
- Bedrooms: 3
- Bathrooms: 2
- Full bathrooms: 1
- 1/2 bathrooms: 1
Bedroom 1
- Level: Main
- Dimensions: 12x12
Bedroom 2
- Level: Main
- Dimensions: 12x10
Bedroom 3
- Level: Main
- Dimensions: 11x9
Family room
- Level: Main
- Dimensions: 19x18
Kitchen
- Level: Main
- Dimensions: 20x9
Living room
- Level: Main
- Dimensions: 18x13
Other
- Description: Bonus Room
- Level: Lower
- Dimensions: 19x13
Other
- Description: Rec Room
- Level: Lower
- Dimensions: 18x13
Heating
- Forced Air
Cooling
- Forced Air, Central Air
Appliances
- Included: Dishwasher, Dryer, Microwave, Range, Refrigerator, Washer
Features
- Basement: Crawl Space,Full,Partial Fin. Contiguous
- Number of fireplaces: 1
- Fireplace features: One, Gas
Interior area
- Total interior livable area: 2,258 sqft
- Finished area above ground: 1,728
- Finished area below ground: 530
Property
Parking
- Total spaces: 2
- Parking features: Attached
- Attached garage spaces: 2
Accessibility
- Accessibility features: 1st Floor Bedroom, 1st Floor Full Bath
Lot
- Size: 10,454 Square Feet
Details
- Parcel number: 314516700
- Zoning: Residential
Construction
Type & style
- Home type: SingleFamily
- Property subtype: Single Family Residence
Materials
- Stone, Vinyl Siding
- Foundation: Poured Concrete
Condition
- New construction: No
- Year built: 1975
Utilities & green energy
- Sewer: Public Sewer
- Water: Public
Community & HOA
Location
- Region: Appleton
Financial & listing details
- Price per square foot: $164/sqft
- Tax assessed value: $272,900
- Annual tax amount: $4,219
- Date on market: 10/28/2026
- Inclusions: Refrigerator, stove, dishwasher, microwave, washer and dryer
Estimated market value
$377,500
$359,000 - $396,000
$1,388/mo
Price history
| Date | Event | Price |
|---|---|---|
| 10/28/2026 | Listed for sale | $369,900+25.8%$164/sqft |
Source: RANW as distributed by MLS GRID #50335018 Report a problem | ||
| 8/24/2026 | Sold | $294,000$130/sqft |
Source: Public Record Report a problem | ||
Public tax history
| Year | Property taxes | Tax assessment |
|---|---|---|
| 2025 | $4,218 +6.5% | $272,900 |
| 2024 | $3,961 -4.7% | $272,900 |
| 2023 | $4,157 +8.1% | $272,900 +45.4% |
| 2022 | $3,847 -0.7% | $187,700 |
| 2021 | $3,873 +5.9% | $187,700 |
| 2020 | $3,656 +3.1% | $187,700 |
| 2019 | $3,547 +11.3% | $187,700 +26.5% |
| 2018 | $3,188 +0.5% | $148,400 |
| 2017 | $3,170 +1.8% | $148,400 |
| 2016 | $3,114 -1.6% | $148,400 |
| 2015 | $3,165 +0.9% | $148,400 |
| 2014 | $3,137 -2.7% | $148,400 -2.3% |
| 2013 | $3,223 -0.1% | $151,900 |
| 2012 | $3,228 -1.8% | $151,900 |
| 2011 | $3,288 +0.1% | $151,900 |
| 2010 | $3,283 +7% | $151,900 +2% |
| 2009 | $3,068 +1.5% | $148,900 |
| 2008 | $3,021 +0.2% | $148,900 |
| 2007 | $3,015 +1.8% | $148,900 |
| 2006 | $2,963 -2.8% | $148,900 +10% |
| 2005 | $3,048 +0.3% | $135,400 |
| 2004 | $3,039 +1.4% | $135,400 |
| 2003 | $2,997 | $135,400 |
| 2002 | -- | $135,400 +12.4% |
| 2001 | -- | $120,500 |
| 2000 | -- | $120,500 |
Find assessor info on the county website
Monthly payment
Est. payment
Payment breakdown
Explore the cost of this home by adjusting the details. Changes won't be saved.Climate risks
Neighborhood: 54915
Similar homes
- $364,9004 bd2 ba1.9k sqft24 Weimar Ct, Appleton, WI 54915For Sale
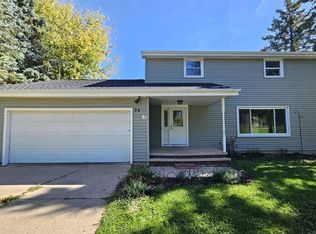 MLS ID #50334151, Stacey L Hennessey. RANW as distributed by MLS GRID
- $349,9003 bd2 ba1.7k sqft3516 N Mariah Ln, Appleton, WI 54911For Sale
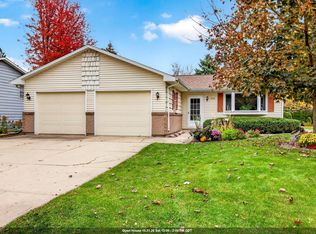 MLS ID #50335052, Lori J Bishop. RANW as distributed by MLS GRID
- $364,9004 bd3 ba2.3k sqft1901 E Bluebird Ln, Appleton, WI 54915For Sale
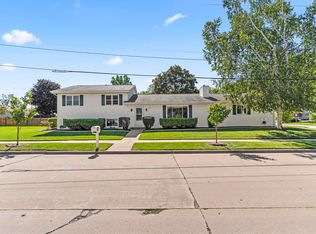 MLS ID #50333202, Lauren T Nobbe. RANW as distributed by MLS GRID
- $347,5003 bd2 ba2k sqft2515 S Greenview St, Appleton, WI 54915For Sale
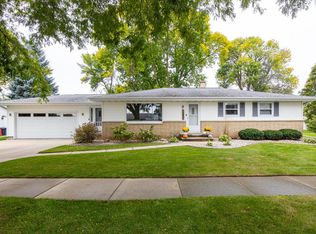 MLS ID #50333606, Kraig M Knaack. RANW as distributed by MLS GRID
