A developer’s dream starts with space, flexibility, and location—and this property delivers! Nearly 2.5 acres across three separate parcels in the heart of the Fox Valley, close to highways and major amenities. Bring your vision: explore commercial development, storage units, workshops, or a mix of uses. Keep all three parcels, sell individually, or start fresh with a blank slate. The existing 3-bedroom, 2-bath home offers potential rental income while you plan, plus a 2-car attached garage and detached 4.5-car heated garage/workshop. A rare opportunity to create something exceptional!
Active-no offer
$489,900
311 N Kensington Dr, Appleton, WI 54915
3beds
1,211sqft
Single Family Residence
Built in 1910
2.45 Acres Lot
$485,300 Zestimate®
$405/sqft
$-- HOA
What's special
- 35 days
- 484
- 10
Zillow last checked:
Listing updated:
Listed by:
Amanda M Furman OFF-D:920-222-1068,
Keller Williams Fox Cities
Source: RANW as distributed by MLS GRID,MLS#: 50333704
Facts & features
Interior
Bedrooms & bathrooms
- Bedrooms: 3
- Bathrooms: 2
- Full bathrooms: 2
Bedroom 1
- Level: Upper
- Dimensions: 13x10
Bedroom 2
- Level: Upper
- Dimensions: 13x10
Bedroom 3
- Level: Upper
- Dimensions: 10x11
Formal dining room
- Level: Main
- Dimensions: 15x11
Kitchen
- Level: Main
- Dimensions: 14x9
Living room
- Level: Main
- Dimensions: 21x21
Other
- Description: Laundry
- Level: Main
- Dimensions: 7x11
Other
- Description: Foyer
- Level: Main
- Dimensions: 7x12
Heating
- Forced Air
Cooling
- Forced Air, Central Air
Features
- Basement: Full
- Has fireplace: No
- Fireplace features: None
Interior area
- Total interior livable area: 1,211 sqft
- Finished area above ground: 1,211
- Finished area below ground: 0
Property
Parking
- Total spaces: 6
- Parking features: Attached, Detached
- Attached garage spaces: 6
Accessibility
- Accessibility features: Laundry 1st Floor
Features
- Patio & porch: Deck
Lot
- Size: 2.45 Acres
- Features: Deeded Access
Details
- Additional structures: Garage(s)
- Parcel number: 314559500
- Zoning: Commercial,Residential
Construction
Type & style
- Home type: SingleFamily
- Property subtype: Single Family Residence
Materials
- Vinyl Siding
- Foundation: Block
Condition
- New construction: No
- Year built: 1910
Utilities & green energy
- Sewer: Conventional Septic
- Water: Well
Community & HOA
Location
- Region: Appleton
Financial & listing details
- Price per square foot: $405/sqft
- Tax assessed value: $197,100
- Annual tax amount: $4,572
- Date on market: 10/2/2026
- Inclusions: Refrigerator, range, window treatments, LL fridge, LL freezer, LL shelving, LL wood burning furnace, Firepit, 3 Nat. gas heaters in garage & shop
- Exclusions: Sellers Personal Prop., garage freezer, LL safe, W/D, shed; shop: tan/white cabinets, wood burner, tool cabinets; ext. gas tank, garage pine cabinets
Estimated market value
$485,300
$461,000 - $510,000
$2,125/mo
Price history
| Date | Event | Price |
|---|---|---|
| 10/2/2026 | Listed for sale | $489,900$405/sqft |
Source: RANW as distributed by MLS GRID #50333704 Report a problem | ||
Public tax history
| Year | Property taxes | Tax assessment |
|---|---|---|
| 2025 | $3,259 +5.6% | $197,100 |
| 2024 | $3,087 -3.9% | $197,100 |
| 2023 | $3,213 -12.4% | $197,100 +18.4% |
| 2022 | $3,667 +7% | $166,500 |
| 2021 | $3,429 | $166,500 |
Find assessor info on the county website
Monthly payment
Est. payment
Payment breakdown
Explore the cost of this home by adjusting the details. Changes won't be saved.Climate risks
Neighborhood: 54915

Similar homes
- $289,9003 bd2 ba1.6k sqft2500 E Newberry St, Appleton, WI 54915For Sale
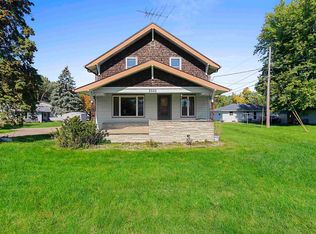 MLS ID #50333431, Jayden E Henton. RANW as distributed by MLS GRID
- $469,9004 bd3 ba1.8k sqftW3628 Rock Rd, Freedom, WI 54913For Sale
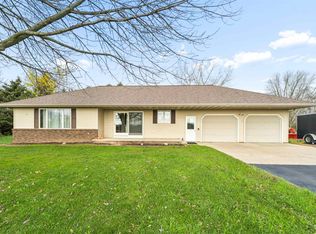 MLS ID #50335288, Kevin M Dieck. RANW as distributed by MLS GRID
- $289,9003 bd2 ba1.1k sqft1200 S Weimar St, Appleton, WI 54915For Sale
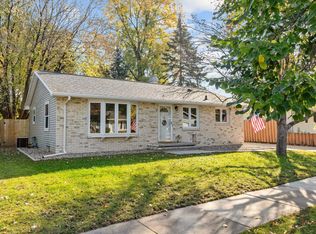 MLS ID #50335277, Cole D Kraft. RANW as distributed by MLS GRID
- $439,9003 bd3 ba1.7k sqftW2421 Hickory Park Dr, Appleton, WI 54915For Sale
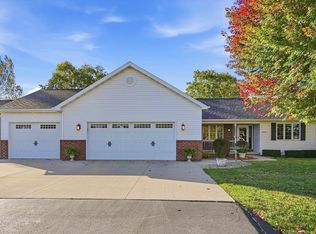 MLS ID #50334610, Natalie A Woelfel. RANW as distributed by MLS GRID
