OPEN HOUSE SATURDAY OCT 10th 11:30AM-1PM!!! Stunning 2story home set on a mature, wooded lot overlooking a scenic ravine! The impressive exterior features new siding, garage door & grand front entrance. Inside, enjoy a move-in ready home with appliances included, new light fixtures and beautifully renovated full baths. Spacious living room flows into a cozy 4-seasons room with pellet stove, while the formal dining area opens to the backyard deck. Upstairs offers 3 generous bedrooms, including a primary with walk-in closet. Finished lower level provides a large rec room plus utility/storage space. The private backyard is an entertainer’s dream with a deck, gazebo, hot tub and paver fireplace, creating the perfect retreat!
Active-no offer
$449,900
1730 N Briarcliff Dr, Appleton, WI 54915
3beds
2,632sqft
Single Family Residence
Built in 1976
0.42 Acres Lot
$453,400 Zestimate®
$171/sqft
$-- HOA
What's special
Paver fireplaceGarage doorFinished lower levelHot tubLarge rec roomAppliances includedGrand front entrance
- 18 days
- 2,441
- 208
Likely to sell faster than
Zillow last checked:
Listing updated:
Listed by:
Ashley L Warning PREF:920-810-2206,
Keller Williams Fox Cities
Source: RANW as distributed by MLS GRID,MLS#: 50333075
Facts & features
Interior
Bedrooms & bathrooms
- Bedrooms: 3
- Bathrooms: 3
- Full bathrooms: 2
- 1/2 bathrooms: 1
Bedroom 1
- Level: Upper
- Dimensions: 13X15
Bedroom 2
- Level: Upper
- Dimensions: 10X11
Bedroom 3
- Level: Upper
- Dimensions: 10X11
Formal dining room
- Level: Main
- Dimensions: 21X13
Kitchen
- Level: Main
- Dimensions: 15X11
Living room
- Level: Main
- Dimensions: 23X13
Other
- Description: 4 Season Room
- Level: Main
- Dimensions: 23X9
Other
- Description: Rec Room
- Level: Lower
- Dimensions: 12X35
Other
- Description: Foyer
- Level: Main
- Dimensions: 9X6
Other
- Description: Laundry
- Level: Main
- Dimensions: 9X7
Other
- Description: Other
- Level: Lower
- Dimensions: 30X11
Heating
- Forced Air
Cooling
- Forced Air, Central Air
Appliances
- Included: Dishwasher, Disposal, Dryer, Microwave, Range, Refrigerator, Washer
Features
- At Least 1 Bathtub, Kitchen Island
- Basement: Full,Sump Pump,Finished
- Has fireplace: Yes
- Fireplace features: Pellet Stove
Interior area
- Total interior livable area: 2,632 sqft
- Finished area above ground: 2,212
- Finished area below ground: 420
Property
Parking
- Total spaces: 2
- Parking features: Attached, Garage Door Opener
- Attached garage spaces: 2
Accessibility
- Accessibility features: Laundry 1st Floor
Features
- Patio & porch: Deck
Lot
- Size: 0.42 Acres
- Features: Wooded
Details
- Additional structures: Gazebo
- Parcel number: 314434300
- Zoning: Residential
Construction
Type & style
- Home type: SingleFamily
- Architectural style: Contemporary
- Property subtype: Single Family Residence
Materials
- Vinyl Siding
- Foundation: Poured Concrete
Condition
- New construction: No
- Year built: 1976
Utilities & green energy
- Sewer: Public Sewer
- Water: Public
Community & HOA
Location
- Region: Appleton
Financial & listing details
- Price per square foot: $171/sqft
- Tax assessed value: $318,400
- Annual tax amount: $4,958
- Date on market: 9/22/2026
- Inclusions: Refrigerator, Stove, Dishwasher, Microwave, Washer, Dryer, Gazebo & Hot Tub, Pellet Stove, Storage Shed, Couch In LR (Optional), Fence in backyard
- Exclusions: Seller's Personal Property, Coat Racks and Wall Decor
Estimated market value
$453,400
$431,000 - $476,000
$2,503/mo
Price history
| Date | Event | Price |
|---|---|---|
| 9/22/2026 | Listed for sale | $449,900+41.7%$171/sqft |
Source: RANW as distributed by MLS GRID #50333075 Report a problem | ||
| 6/28/2024 | Sold | $317,500+5.9%$121/sqft |
Source: RANW as distributed by MLS GRID #50291958 Report a problem | ||
| 6/1/2024 | Pending sale | $299,900$114/sqft |
Source:  Coldwell Banker Real Estate Group #50291958 Report a problem Coldwell Banker Real Estate Group #50291958 Report a problem | ||
| 6/1/2024 | Contingent | $299,900$114/sqft |
Source:  WIREX MLS #50291958 Report a problem WIREX MLS #50291958 Report a problem | ||
| 5/28/2024 | Listed for sale | $299,900+67.5%$114/sqft |
Source: RANW as distributed by MLS GRID #50291958 Report a problem | ||
| 7/14/2017 | Listing removed | $179,000$68/sqft |
Source: Key Real Estate Services, LLC #50164624 Report a problem | ||
| 7/14/2017 | Pending sale | $179,000+0.6%$68/sqft |
Source: Key Real Estate Services, LLC #50164624 Report a problem | ||
| 7/11/2017 | Sold | $178,000-0.6%$68/sqft |
Source: RANW as distributed by MLS GRID #50164624 Report a problem | ||
| 6/22/2017 | Listed for sale | $179,000+5.4%$68/sqft |
Source: Key Real Estate Services, LLC #50164624 Report a problem | ||
| 4/14/2015 | Sold | $169,900$65/sqft |
Source: Public Record Report a problem | ||
| 12/3/2013 | Listing removed | $169,900$65/sqft |
Source: Coldwell Banker The Real Estate Group #50070101 Report a problem | ||
| 9/25/2013 | Price change | $169,900-5.6%$65/sqft |
Source: Coldwell Banker The Real Estate Group #50070101 Report a problem | ||
| 4/17/2013 | Price change | $179,900-5.3%$68/sqft |
Source: Coldwell Banker The Real Estate Group, Inc. #50070101 Report a problem | ||
| 2/23/2013 | Listed for sale | $189,900$72/sqft |
Source: Coldwell Banker The Real Estate Group, Inc. #50070101 Report a problem | ||
| 7/29/2011 | Listing removed | $189,900$72/sqft |
Source: The Real Estate Group, Inc. #NE6BE Report a problem | ||
| 6/23/2011 | Price change | $189,900-5%$72/sqft |
Source: The Real Estate Group, Inc. #NE6BE Report a problem | ||
| 5/14/2011 | Price change | $199,900-4.8%$76/sqft |
Source: The Real Estate Group, Inc. #NE6BE Report a problem | ||
| 4/18/2011 | Price change | $209,900-2.3%$80/sqft |
Source: The Real Estate Group, Inc. #NE6BE Report a problem | ||
| 3/12/2011 | Listed for sale | $214,900+53.5%$82/sqft |
Source: Coldwell Banker The Real Estate Group, Inc. #NE6BE Report a problem | ||
| 7/25/2007 | Sold | $140,000-27.1%$53/sqft |
Source: Public Record Report a problem | ||
| 12/18/2006 | Sold | $192,100$73/sqft |
Source: Public Record Report a problem | ||
Public tax history
| Year | Property taxes | Tax assessment |
|---|---|---|
| 2025 | $4,958 +6.4% | $318,400 |
| 2024 | $4,661 -4.8% | $318,400 |
| 2023 | $4,897 +6.5% | $318,400 +43.4% |
| 2022 | $4,597 +0.1% | $222,000 |
| 2021 | $4,591 +5.3% | $222,000 |
| 2020 | $4,360 +2.9% | $222,000 |
| 2019 | $4,236 +2.9% | $222,000 +17.5% |
| 2018 | $4,117 -1.7% | $189,000 |
| 2017 | $4,187 -13.6% | $189,000 |
| 2016 | $4,844 +8.6% | $189,000 |
| 2015 | $4,458 +7.5% | $189,000 |
| 2014 | $4,146 +7.1% | $189,000 +7.1% |
| 2013 | $3,872 +0.4% | $176,400 |
| 2012 | $3,858 +0.4% | $176,400 |
| 2011 | $3,842 +0.2% | $176,400 |
| 2010 | $3,836 +4.9% | $176,400 |
| 2009 | $3,658 +1.7% | $176,400 |
| 2008 | $3,598 +0.3% | $176,400 |
| 2007 | $3,587 -17.7% | $176,400 |
| 2006 | $4,359 -7.6% | $176,400 |
| 2005 | $4,716 +18.4% | $176,400 |
| 2004 | $3,984 +1.5% | $176,400 |
| 2003 | $3,927 | $176,400 |
| 2002 | -- | $176,400 +21.7% |
| 2001 | -- | $144,900 |
| 2000 | -- | $144,900 |
Find assessor info on the county website
Monthly payment
Est. payment
Payment breakdown
Explore the cost of this home by adjusting the details. Changes won't be saved.Climate risks
Neighborhood: Colony Oaks
Nearby schools
Schools provided by the listing agent
- Elementary: Johnston
- Middle: Madison
- High: Appleton East
Source: RANW as distributed by MLS GRID. This data may not be complete. We recommend contacting the local school district to confirm school assignments for this home.
Similar homes
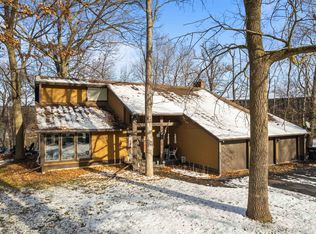
- $450,9004 bd3 ba2.5k sqft1511 S Rebecca Ln, Appleton, WI 54915For Sale
 MLS ID #50329593, Kathy M Deitrich. RANW as distributed by MLS GRID
 - $549,9004 bd4 ba2.8k sqft1511 N Briarcliff Dr, Appleton, WI 54915For Sale
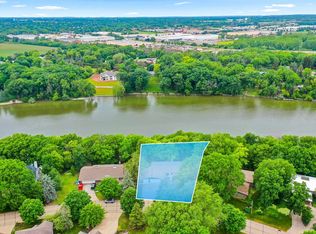 MLS ID #50327372, Lisa Clark. RANW as distributed by MLS GRID
 - $355,0004 bd2 ba2.1k sqft925 S Covenant Ln, Appleton, WI 54915For Sale
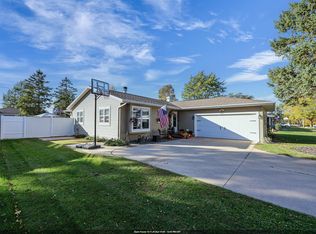 MLS ID #50334067, Oliver S Lathrop. RANW as distributed by MLS GRID
 - $419,9003 bd2 ba1.8k sqftW3187 Creekview Ln, Appleton, WI 54915For Sale
 MLS ID #50332498, Danielle M Hart. RANW as distributed by MLS GRID
