Welcome to this meticulously maintained and updated masterpiece situated on a tranquil, over half-acre lot with mature trees, exquisite curb-appeal landscaping, and a flowing creek. Featuring traditional architecture with exceptional quality throughout, this home offers timeless elegance and craftsmanship that makes it far superior to buying new construction. Step inside to experience, a 2 story foyer, white trim, Cooks kitchen, rich hdwd floors, solid doors, gorgeous built ins and much more. The primary suite, is a true private sanctuary, showcasing soaring cathedral ceilings, an expansive walk-in closet, and a thoughtfully updated, spa-like primary bathroom. Huge Bedrooms/Bonus room. The lower level has a nice rec room and den, access to garage, anda water softener. Check out update
Active-no offer
$599,900
N9662 Shepherd Ln, Appleton, WI 54915
3beds
3,656sqft
Single Family Residence
Built in 1992
0.62 Acres Lot
$-- Zestimate®
$164/sqft
$-- HOA
What's special
Flowing creekCooks kitchenSolid doorsSoaring cathedral ceilingsGorgeous built insWhite trimExquisite curb-appeal landscaping
- 1 day
- 189
- 14
Zillow last checked:
Listing updated:
Listed by:
Lisa L Lankey Office:920-739-2121,
Century 21 Ace Realty
Source: RANW as distributed by MLS GRID,MLS#: 50333215
Facts & features
Interior
Bedrooms & bathrooms
- Bedrooms: 3
- Bathrooms: 3
- Full bathrooms: 2
- 1/2 bathrooms: 1
Bedroom 1
- Level: Upper
- Dimensions: 17x14
Bedroom 2
- Level: Upper
- Dimensions: 14x12
Bedroom 3
- Level: Upper
- Dimensions: 20x13
Dining room
- Level: Main
- Dimensions: 15x11
Family room
- Level: Main
- Dimensions: 14x11
Formal dining room
- Level: Main
- Dimensions: 13x12
Kitchen
- Level: Main
- Dimensions: 13x12
Living room
- Level: Main
- Dimensions: 14x13
Other
- Description: Laundry
- Level: Main
- Dimensions: 8x6
Other
- Description: Rec Room
- Level: Lower
- Dimensions: 30x15
Other
- Description: Den/Office
- Level: Lower
- Dimensions: 12x10
Other
- Description: Bonus Room
- Level: Upper
- Dimensions: 20x15
Heating
- Forced Air
Cooling
- Forced Air, Central Air
Appliances
- Included: Dishwasher, Disposal, Freezer, Microwave, Range, Refrigerator, Water Softener Owned
Features
- Cable Available, Walk-In Closet(s), Formal Dining
- Windows: Skylight(s)
- Basement: Full,Partially Finished,Radon Mitigation System,Bath/Stubbed,Sump Pump,Partial Fin. Contiguous
- Number of fireplaces: 1
- Fireplace features: One, Gas
Interior area
- Total interior livable area: 3,656 sqft
- Finished area above ground: 3,086
- Finished area below ground: 570
Property
Parking
- Total spaces: 3
- Parking features: Attached, Basement
- Attached garage spaces: 3
Accessibility
- Accessibility features: Laundry 1st Floor
Features
- Patio & porch: Deck
Lot
- Size: 0.62 Acres
Details
- Parcel number: 1310042000120A0000201803001200
- Zoning: Residential
- Other equipment: Air Exchanger System
Construction
Type & style
- Home type: SingleFamily
- Architectural style: Other
- Property subtype: Single Family Residence
Materials
- Brick, Vinyl Siding
- Foundation: Poured Concrete
Condition
- New construction: No
- Year built: 1992
Utilities & green energy
- Sewer: Public Sewer
- Water: Public
Community & HOA
Location
- Region: Appleton
Financial & listing details
- Price per square foot: $164/sqft
- Tax assessed value: $299,930
- Annual tax amount: $5,712
- Date on market: 9/24/2026
- Inclusions: Stove, Refrigerator, Microwave, Dishwasher, Blinds, Garage Remote, Water Softener, Freezer in LL
- Exclusions: Sellers personal property
Estimated market value
Not available
Estimated sales range
Not available
Not available
Price history
| Date | Event | Price |
|---|---|---|
| 9/24/2026 | Listed for sale | $599,900$164/sqft |
Source: RANW as distributed by MLS GRID #50333215 Report a problem | ||
Public tax history
| Year | Property taxes | Tax assessment |
|---|---|---|
| 2016 | $5,489 -0.2% | $292,400 |
| 2015 | $5,502 | $292,400 |
| 2014 | -- | $292,400 |
| 2013 | -- | -- |
| 2012 | -- | $292,400 |
| 2011 | -- | $292,400 |
| 2010 | -- | $292,400 |
| 2009 | -- | $292,400 |
| 2008 | -- | $292,400 |
| 2007 | -- | $292,400 +38.3% |
| 2006 | -- | $211,400 |
| 2005 | -- | $211,400 |
| 2004 | -- | $211,400 |
| 2003 | -- | $211,400 |
| 2002 | $4,686 | $211,400 |
| 2001 | -- | $211,400 |
| 2000 | -- | $211,400 |
Find assessor info on the county website
Monthly payment
Est. payment
Payment breakdown
Explore the cost of this home by adjusting the details. Changes won't be saved.Climate risks
Neighborhood: 54915
Similar homes
- $539,9003 bd3 ba2.6k sqftW2562 Fontana Way, Appleton, WI 54915For Sale
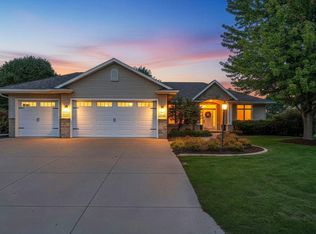 MLS ID #50333213, Jenny M Landro. RANW as distributed by MLS GRID
 - $485,0003 bd4 ba2.4k sqftW5985 Sweet William Dr, Appleton, WI 54915For Sale
 MLS ID #50333107, Brenda A Young. RANW as distributed by MLS GRID
 - $419,9003 bd3 ba2.5k sqftN9630 N Coop Rd, Appleton, WI 54915For Sale
 MLS ID #50333028, Kevin J Jones. RANW as distributed by MLS GRID
 - $369,9003 bd2 ba2.2k sqftN164 Rogers Ln, Appleton, WI 54915For Sale
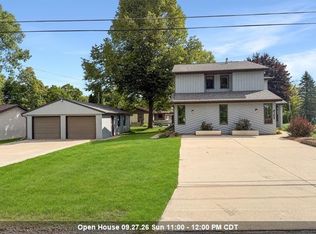 MLS ID #50333148, Vicky S Beckman. RANW as distributed by MLS GRID
