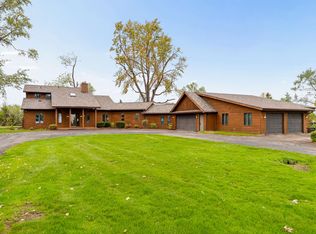
There is so much more to this property than meets the eye. 6 bedrooms, 4 full baths, 3 fireplaces (2 gas and 1 wood). Other room 2 is a LL dining area. Other room 3 is a LL Kitchen. There are also additional office spaces, dens, etc. The lower level can be used as a second, stand-alone, living area. Not even included in the room details are the 19X12 four season deck and the 32X20 porch. The deck has access from the master bedroom, the family room, and the dining area, and is completely surrounded by sliding glass doors. To purchase home and adjacent lot, please see MLS 50329599. That will total 1.99 total acres. Foundation is unknown due to being completely finished. The seller is offering a $35,000.00 credit for updates, etc. at closing.
Active-no offer
Price increase: $125K (9/26)
$575,000
W6425 Lakeview Ct, Menasha, WI 54952
6beds
4,240sqft
Single Family Residence
Built in 1970
1.27 Acres Lot
$-- Zestimate®
$136/sqft
$-- HOA
What's special
- 87 days
- 609
- 33
Zillow last checked:
Listing updated:
Listed by:
Jack J Maloney PREF:920-410-0121,
Berkshire Hathaway HS Water City Realty
Source: RANW as distributed by MLS GRID,MLS#: 50329161
Facts & features
Interior
Bedrooms & bathrooms
- Bedrooms: 6
- Bathrooms: 4
- Full bathrooms: 4
Bedroom 1
- Level: Main
- Dimensions: 18X12
Bedroom 2
- Level: Main
- Dimensions: 13X9
Bedroom 3
- Level: Main
- Dimensions: 11X10
Bedroom 4
- Level: Main
- Dimensions: 11X10
Bedroom 5
- Level: Lower
- Dimensions: 14X12
Dining room
- Level: Main
- Dimensions: 11X13
Family room
- Level: Main
- Dimensions: 19X13
Kitchen
- Level: Main
- Dimensions: 11X14
Living room
- Level: Main
- Dimensions: 21X14
Other
- Description: Bedroom
- Level: Lower
- Dimensions: 20X8
Other
- Description: Other - See Remarks
- Level: Lower
- Dimensions: 11X13
Other
- Description: Other - See Remarks
- Level: Lower
- Dimensions: 13X11
Other
- Description: Mud Room
- Level: Lower
- Dimensions: 6X5
Heating
- Forced Air
Cooling
- Forced Air, Central Air
Appliances
- Included: Dishwasher, Disposal, Dryer, Microwave, Range, Refrigerator, Washer
Features
- Basement: Finished,Full
- Number of fireplaces: 3
- Fireplace features: Three, Gas, Wood Burning
Interior area
- Total interior livable area: 4,240 sqft
- Finished area above ground: 2,740
- Finished area below ground: 1,500
Property
Parking
- Total spaces: 4
- Parking features: Attached, Basement, Garage Door Opener, Tandem
- Attached garage spaces: 4
Accessibility
- Accessibility features: 1st Floor Bedroom, 1st Floor Full Bath, Laundry 1st Floor, Level Drive
Lot
- Size: 1.27 Acres
Details
- Parcel number: 41252
- Zoning: Residential
Construction
Type & style
- Home type: SingleFamily
- Property subtype: Single Family Residence
Materials
- Shake Siding
- Foundation: Other
Condition
- New construction: No
- Year built: 1970
Utilities & green energy
- Sewer: Public Sewer
- Water: Public
Community & HOA
Location
- Region: Menasha
Financial & listing details
- Price per square foot: $136/sqft
- Tax assessed value: $252,951
- Annual tax amount: $5,112
- Date on market: 7/15/2026
- Inclusions: See all attachments for ATC easment paperwork. Buyer would be responsible for new landscaping if desired to obscure ATC powerlines and railroad tracks
- Exclusions: Foundation is unknown due to entire basement being finished.
Estimated market value
Not available
Estimated sales range
Not available
Not available
Price history
| Date | Event | Price |
|---|---|---|
| 9/26/2026 | Price change | $700,000+21.7%$165/sqft |
Source: RANW as distributed by MLS GRID #50329599 Report a problem | ||
| 9/26/2026 | Price change | $575,000-23.3%$136/sqft |
Source: RANW as distributed by MLS GRID #50329161 Report a problem | ||
| 7/22/2026 | Price change | $750,000+20%$177/sqft |
Source: RANW as distributed by MLS GRID #50329599 Report a problem | ||
| 7/15/2026 | Listed for sale | $625,000+177.8%$147/sqft |
Source: RANW as distributed by MLS GRID #50329161 Report a problem | ||
| 1/13/2009 | Sold | $225,000$53/sqft |
Source: Agent Provided Report a problem | ||
Public tax history
| Year | Property taxes | Tax assessment |
|---|---|---|
| 2016 | $4,686 -0.2% | $246,600 |
| 2015 | $4,697 | $246,600 |
| 2014 | -- | $246,600 |
Find assessor info on the county website
Monthly payment
Est. payment
Payment breakdown
Explore the cost of this home by adjusting the details. Changes won't be saved.Climate risks
Neighborhood: 54952
Similar homes
- $495,0004 bd3 ba3.1k sqftW6164 Shagbark Hickory Ln, Menasha, WI 54952For Sale
 MLS ID #50328754, Jenny M Landro. RANW as distributed by MLS GRID
 - $624,9005 bd4 ba3k sqftW6018 Ryford St, Menasha, WI 54952For Sale
 MLS ID #50332332, Lisa A Ihde. RANW as distributed by MLS GRID
 - $650,0003 bd3 ba2.7k sqft340 Lake Rd, Menasha, WI 54952For Sale
 MLS ID #50333654, Troy T Baer. RANW as distributed by MLS GRID
 - $624,9004 bd4 ba3.7k sqftW6571 Austin Dr, Appleton, WI 54915For Sale
 MLS ID #50331364, Jill M Coenen. RANW as distributed by MLS GRID
