Desirable SE Neenah location! This well-maintained 4-bed, 2 1/2 bath home offers the perfect blend of space, comfort, and value. Hardwoods throughout. Main floor primary suite provides everyday convenience. The upstairs hosts 3 more bedrooms and a full bath. Additional Den/Office on the main floor. The bright and welcoming great room serves as the heart of the home and opens up to the very functional kitchen. You will LOVE the large, fenced backyard! Enjoy additional living and recreational space in the partially finished lower level, with plenty of leftover square footage for storage. The 3-car garage, with epoxy floor make storing your extra toys easy! Town of Neenah you'll enjoy lower property taxes along with easy access to schools, walking paths, and the beautiful downtown Neenah.
Active-offer no bump
$525,000
109 Old Orchard Ln, Neenah, WI 54956
4beds
3,327sqft
Single Family Residence
Built in 1992
0.53 Acres Lot
$529,800 Zestimate®
$158/sqft
$-- HOA
What's special
Very functional kitchenLarge fenced backyardHardwoods throughoutMain floor primary suite
- 21 days |
- 1,699 |
- 44 |
Zillow last checked:
Listing updated:
Listed by:
Karen H Ziemke OFF-D:920-205-2761,
Acre Realty, Ltd.
Source: RANW as distributed by MLS GRID,MLS#: 50328361
Facts & features
Interior
Bedrooms & bathrooms
- Bedrooms: 4
- Bathrooms: 3
- Full bathrooms: 2
- 1/2 bathrooms: 1
Bedroom 1
- Level: Main
- Dimensions: 13x17
Bedroom 2
- Level: Upper
- Dimensions: 11x12
Bedroom 3
- Level: Upper
- Dimensions: 11x11
Bedroom 4
- Level: Upper
- Dimensions: 11x11
Dining room
- Level: Main
- Dimensions: 12x14
Kitchen
- Level: Main
- Dimensions: 10x12
Living room
- Level: Main
- Dimensions: 25x16
Other
- Description: Den/Office
- Level: Main
- Dimensions: 11x12
Other
- Description: Bonus Room
- Level: Lower
- Dimensions: 13x10
Other
- Description: Game Room
- Level: Lower
- Dimensions: 32x16
Heating
- Forced Air
Cooling
- Forced Air, Central Air
Appliances
- Included: Dishwasher, Disposal, Dryer, Microwave, Range, Refrigerator, Washer
Features
- Basement: Full,Partial Fin. Contiguous
- Number of fireplaces: 1
- Fireplace features: Gas, One
Interior area
- Total interior livable area: 3,327 sqft
- Finished area above ground: 2,685
- Finished area below ground: 642
Property
Parking
- Total spaces: 3
- Parking features: Attached
- Attached garage spaces: 3
Accessibility
- Accessibility features: 1st Floor Bedroom, 1st Floor Full Bath, Open Floor Plan
Features
- Patio & porch: Deck
Lot
- Size: 0.53 Acres
Details
- Parcel number: 1461
- Zoning: Residential
Construction
Type & style
- Home type: SingleFamily
- Architectural style: Cape Cod
- Property subtype: Single Family Residence
Materials
- Shake Siding
- Foundation: Poured Concrete
Condition
- New construction: No
- Year built: 1992
Utilities & green energy
- Sewer: Public Sewer
- Water: Well
Community & HOA
Location
- Region: Neenah
Financial & listing details
- Price per square foot: $158/sqft
- Tax assessed value: $277,600
- Annual tax amount: $4,546
- Date on market: 7/1/2026
Estimated market value
$529,800
$503,000 - $556,000
$3,222/mo
Price history
| Date | Event | Price |
|---|---|---|
| 7/3/2026 | Contingent | $525,000$158/sqft |
Source:  WIREX MLS #50328361 Report a problem WIREX MLS #50328361 Report a problem | ||
| 6/29/2026 | Listed for sale | $525,000$158/sqft |
Source: WIREX MLS #50328282 Report a problem | ||
Public tax history
| Year | Property taxes | Tax assessment |
|---|---|---|
| 2024 | $4,325 +1.7% | $277,600 |
| 2023 | $4,252 -2.1% | $277,600 |
| 2022 | $4,342 +3.3% | $277,600 |
| 2021 | $4,202 -6% | $277,600 |
| 2020 | $4,468 +8.2% | $277,600 +11.8% |
| 2019 | $4,129 | $248,400 |
| 2018 | $4,129 +7.1% | $248,400 |
| 2017 | $3,854 | $248,400 |
| 2016 | -- | $248,400 |
| 2015 | -- | $248,400 |
| 2014 | -- | $248,400 |
| 2013 | -- | $248,400 |
| 2012 | $4,261 +1.2% | $248,400 |
| 2011 | $4,211 -6.3% | $248,400 |
| 2010 | $4,495 -5.3% | $248,400 +11.8% |
| 2009 | $4,748 +5.6% | $222,200 |
| 2008 | $4,495 -0.3% | $222,200 |
| 2007 | $4,509 +5.1% | $222,200 |
| 2006 | $4,292 -6% | $222,200 |
| 2005 | $4,565 +6% | $222,200 |
| 2004 | $4,306 +3.4% | $222,200 |
| 2003 | $4,164 -0.5% | $222,200 |
| 2002 | $4,183 +1.9% | $222,200 +38.5% |
| 2001 | $4,105 -3% | $160,400 |
| 2000 | $4,232 | $160,400 |
Find assessor info on the county website
Monthly payment
Est. payment
Payment breakdown
Explore the cost of this home by adjusting the details. Changes won't be saved.Climate risks
Neighborhood: 54956
Nearby schools
GreatSchools rating
- 8/10Coolidge Elementary SchoolGrades: K-4Distance: 0.6 mi
- 7/10Shattuck Middle SchoolGrades: 4-8Distance: 2.3 mi
- 9/10Neenah High SchoolGrades: 9-12Distance: 4 mi
- $37,5000.758 AcresOld Orchard Ln, Neenah, WI 54956Off Market

- $533,100-- bd-- ba-- sqft105 Old Orchard Ln, Neenah, WI 54956Off Market
- $551,400-- bd-- ba-- sqft113 Old Orchard Ln, Neenah, WI 54956Off Market
- $542,0004 bd4 ba4.5k sqft146 Old Orchard Ln, Neenah, WI 54956Sold

- $630,6003 bd3 ba3.5k sqft144 Old Orchard Ln, Neenah, WI 54956Off Market
- $38,700-- bd-- ba-- sqft148 Old Orchard Ln, Neenah, WI 54956Off Market
- $496,200-- bd-- ba-- sqft108 Old Orchard Ln, Neenah, WI 54956Off Market
- $506,200-- bd-- ba-- sqft112 Old Orchard Ln, Neenah, WI 54956Off Market
A local agent can set up tours, give advice and negotiate with sellers.
Similar homes
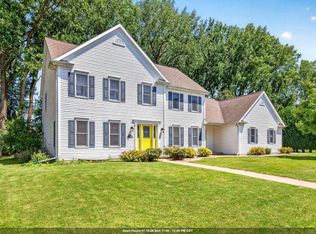
- $519,9005 bd3 ba3.5k sqft2415 Maple Grove Dr, Neenah, WI 54956For Sale
 MLS ID #50328662, Mary J Bosio. RANW as distributed by MLS GRID
 - $419,9003 bd4 ba2.9k sqft708 Yorkshire Rd, Neenah, WI 54956For Sale
 MLS ID #50326667, Mary J Bosio. RANW as distributed by MLS GRID
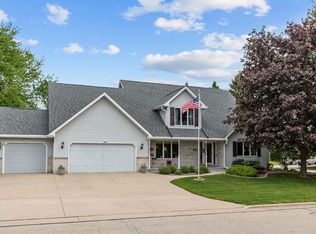
 - $535,0005 bd4 ba4.6k sqft130 Hilltop Dr, Neenah, WI 54956For Sale
 MLS ID #50326145, Lindsay E Turchan. RANW as distributed by MLS GRID
 - $359,0004 bd2 ba1.9k sqft1344 Whittier Dr, Neenah, WI 54956For Sale
 MLS ID #50329035, Kyle D Meyer. RANW as distributed by MLS GRID
 - $590,0004 bd3 ba2.7k sqft926 Millbrook Dr, Neenah, WI 54956For SaleMLS ID #50327244, Tiffany L Holtz. RANW as distributed by MLS GRID
- $485,0004 bd3 ba2.2k sqft1578 Lone Oak Dr, Neenah, WI 54956For SaleMLS ID #50327098, Kim R Batterman. RANW as distributed by MLS GRID
- $500,0004 bd4 ba3.2k sqft1079 Grassy Plains Dr, Neenah, WI 54956For SaleMLS ID #50327361, Michelle L Rueckl. RANW as distributed by MLS GRID
- $609,9004 bd4 ba3k sqft1594 Kingswood Dr, Neenah, WI 54956For SaleMLS ID #50326793, Kevin M Dieck. RANW as distributed by MLS GRID
- $509,9005 bd4 ba2.7k sqft1245 Weatherwood Dr, Neenah, WI 54956For SaleMLS ID #50326819, Nikki M Free. RANW as distributed by MLS GRID
- $396,0004 bd3 ba1.7k sqft275 Fort Dr, Neenah, WI 54956For SaleMLS ID #50328728, Jodi I Carlson. RANW as distributed by MLS GRID
- $439,9003 bd2 ba2.5k sqft1301 Kampo Dr, Neenah, WI 54956For SaleMLS ID #50327411, Skye N Meidam. RANW as distributed by MLS GRID
- $534,9003 bd3 ba2.6k sqft1795 Gateway Meadows Ln, Neenah, WI 54956For SaleMLS ID #50326566, Kelly L Davies. RANW as distributed by MLS GRID
- $465,0003 bd3 ba2k sqft1326 Winter Wheat Dr, Neenah, WI 54956For SaleMLS ID #50325904, Rachel A Bachand. RANW as distributed by MLS GRID
- $615,0004 bd4 ba3.1k sqft1983 Creek Side Dr, Neenah, WI 54956For SaleMLS ID #50328798, Michelle L Rueckl. RANW as distributed by MLS GRID
- $549,0004 bd4 ba3.6k sqft2801 Schaefer Cir, Appleton, WI 54915For SaleMLS ID #50328393, Nikol M Waters. RANW as distributed by MLS GRID
- $564,9005 bd4 ba3k sqft11 Kools Ct, Appleton, WI 54914For SaleMLS ID #50326881, Kevin M Dieck. RANW as distributed by MLS GRID
- $694,9004 bd4 ba3.5k sqft8045 Saquaro Ct, Neenah, WI 54956For SaleMLS ID #50328041, Dawn M Christensen. RANW as distributed by MLS GRID
- $514,9004 bd3 ba3.1k sqft3497 Rosenberry Ct, Appleton, WI 54913For SaleMLS ID #50326596, Nikki M Free. RANW as distributed by MLS GRID
- $519,9004 bd3 ba3k sqft3040 Park Lawn Ct, Appleton, WI 54911For SaleMLS ID #50328036, Erin Doe. RANW as distributed by MLS GRID
- $499,9003 bd4 ba3k sqft1900 E Orchard Blossom Dr, Appleton, WI 54915For SaleMLS ID #50327618, Ingrid Landry. RANW as distributed by MLS GRID
