Skip main navigation
Active-no offer
$539,900
5beds
3,597sqft

2415 Maple Grove Dr, Neenah, WI 54956

5beds
3,597sqft
Single family residence
Built in 1997
0.31 Acres
3 Attached garage spaces
$150 price/sqft

What's special

Gas fireplaceSpacious two-story homePartially finished lower levelCampfire areaRec roomGenerous living spaceQuiet low-traffic street

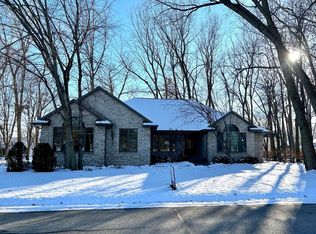
Exceptional location! Nestled on a quiet, low-traffic street, this spacious two-story home offers generous living space in one of the area's most convenient locations. Just minutes from parks, schools, shopping, and highway access. The open-concept main floor features a spacious kitchen overlooking the family room with a gas fireplace, plus a ...

6 days
|
2,213
|
54
|
Source: RANW as distributed by MLS GRID,MLS#: 50328662
Travel times

Family Room

Kitchen

Primary Bedroom

Zillow last checked:

Listing updated:

Listed by:

Mary J Bosio 920-475-2381,

Coldwell Banker Real Estate Group

Source: RANW as distributed by MLS GRID,MLS#: 50328662

Facts & features

Interior

Bedrooms & bathrooms
  • Bedrooms: 5
  • Bathrooms: 3
  • Full bathrooms: 2
  • 1/2 bathrooms: 1
Bedroom 1
  • Level: Upper
  • Dimensions: 18x12
Bedroom 2
  • Level: Upper
  • Dimensions: 13x11
Bedroom 3
  • Level: Upper
  • Dimensions: 12x12
Bedroom 4
  • Level: Upper
  • Dimensions: 12x12
Bedroom 5
  • Level: Lower
  • Dimensions: 14x11
Dining room
  • Level: Main
  • Dimensions: 13x10
Family room
  • Level: Main
  • Dimensions: 20x14
Formal dining room
  • Level: Main
  • Dimensions: 14x12
Kitchen
  • Level: Main
  • Dimensions: 14x11
Living room
  • Level: Main
  • Dimensions: 15x14
Other
  • Description: Game Room
  • Level: Lower
  • Dimensions: 29x12
Other
  • Description: Rec Room
  • Level: Lower
  • Dimensions: 13x9
Other
  • Description: Exercise Room
  • Level: Lower
  • Dimensions: 14x11
Heating
  • Forced Air
Cooling
  • Forced Air, Central Air
Appliances
  • Included: Dishwasher, Dryer, Microwave, Range, Refrigerator, Washer
Features
  • Walk-In Closet(s), Walk-in Shower, Formal Dining
  • Basement: Full,Radon Mitigation System,Bath/Stubbed,Sump Pump,Finished
  • Number of fireplaces: 1
  • Fireplace features: One, Gas
Interior area
  • Total interior livable area: 3,597 sqft
  • Finished area above ground: 2,824
  • Finished area below ground: 773
Video & virtual tour

Property

Parking
  • Total spaces: 3
  • Parking features: Attached, Basement
  • Attached garage spaces: 3
Accessibility
  • Accessibility features: Laundry 1st Floor, Level Drive, Level Lot
Features
  • Patio & porch: Patio
Lot
  • Size: 0.31 Acres
  • Dimensions: 110x125
Details
  • Parcel number: 80210540000
  • Zoning: Residential

Construction

Type & style
  • Home type: SingleFamily
  • Architectural style: Colonial
  • Property subtype: Single Family Residence
Materials
  • Vinyl Siding
  • Foundation: Poured Concrete
Condition
  • New construction: No
  • Year built: 1997

Utilities & green energy

  • Sewer: Public Sewer
  • Water: Public

Community & HOA

Location
  • Region: Neenah

Financial & listing details

  • Price per square foot: $150/sqft
  • Tax assessed value: $501,500
  • Annual tax amount: $8,415
  • Date on market: 7/7/2026
  • Inclusions: Dishwasher, oven/range, refrigerator, microwave, washer, dryer
  • Exclusions: Seller's personal property

Price history

DateEventPrice
7/7/2026Listed for sale$539,900+41.3%$150/sqft
Source: RANW as distributed by MLS GRID #50328662 Report a problem
7/31/2020Sold$382,000+3.3%$106/sqft
Source: RANW as distributed by MLS GRID #50223684 Report a problem
7/21/2020Pending sale$369,900$103/sqft
Source: RE/MAX 24/7 Real Estate, LLC #50223684 Report a problem
6/16/2020Listed for sale$369,900$103/sqft
Source: RE/MAX 24/7 Real Estate, LLC #50223684 Report a problem

Public tax history

YearProperty taxesTax assessment
2024$8,093 +3.8%$501,500
2023$7,798 +11%$501,500 +55%
2022$7,025 +1.6%$323,500
2021$6,912 +2.1%$323,500 +0.6%
2020$6,772 +2.5%$321,500
2019$6,608 $321,500 +11.1%
2018$6,608 +0.7%$289,400
2017$6,564 -0.1%$289,400
2016$6,573 $289,400
2015$6,573 -1%$289,400
2014$6,643 -4.6%$289,400
2013$6,962 $289,400
2012$6,962 $289,400
2011-- $289,400 -11.8%
2010$7,605 -0.9%$328,300
2009$7,672 +3.7%$328,300
2008$7,399 +1.1%$328,300
2007$7,321 +6.7%$328,300
2006$6,864 -7.4%$328,300 +19.5%
2005$7,413 -4.4%$274,800
2004$7,754 +4.9%$274,800
2003$7,395 +1.7%$274,800
2002$7,274 -1.8%$274,800
2001$7,404 +14.8%$274,800 +6.5%
2000$6,448 $258,000

Find assessor info on the county website

Monthly payment

Est. payment
$3,402/mo
Principal & interest
$2736
Property taxes
$666
More affordability toolsChevron Right

Estimated market value

$547,500

$520,000 - $575,000

$2,936/mo

Climate risks

Explore flood, wildfire, and other predictive climate risk information for this property on First Street®️.

Neighborhood: 54956

Nearby schools

Lakeview Elementary School
Grades K-40.4 miles
10/10
GreatSchools® Rating
Test Score Rating
10/10
Student Progress Rating
10/10
Shattuck Middle School
Grades 4-81.7 miles
7/10
GreatSchools® Rating
Test Score Rating
7/10
Student Progress Rating
6/10
Neenah High School
Grades 9-123.6 miles
9/10
GreatSchools® Rating
College Readiness Rating
10/10
Student Progress Rating
8/10