Rare find! All brick exterior executive ranch home on wooded lot in sought after Neenah school district. Soaring cathedral ceilings, hardwood floors, 3 bedrooms with walk in closets, tile showers, solid surface countertops, insulated & plastered garage are a few of the upgrades. Enjoy the peaceful backyard with large patio area and beautiful landscaping. Can't beat the location across from Southview Park. Other-room in lower level is a craft area 24 hours for binding acceptance required.
Sold
$550,000
228 Parkwood Dr, Neenah, WI 54956
3beds
3,986sqft
Single Family Residence
Built in 2000
0.38 Acres Lot
$614,500 Zestimate®
$138/sqft
$3,218 Estimated rent
Home value
$614,500
$584,000 - $645,000
$3,218/mo
Zestimate® history
Owner options
List your home for rent
$3,218/mo
Rent Zestimate®
Find your next renter with Zillow Rental Manager. Plus, with online applications, you can quickly screen prospective tenants – for free.
$3,218/mo
Rent Zestimate®
Refinance and save
$3,688/mo
Est. payment
Refinancing to a lower rate could help reduce your monthly payments and save thousands over the life of the loan.
$3,688/mo
Est. payment
Explore your selling options
Work with a Zillow partner agent
Leverage their expertise and Zillow's premium Showcase listings to get your home seen by more buyers.
Get startedList with your own agent
Get your home in front of millions of buyers by listing it on Zillow.
Learn how to do itSell it yourself
Take full control of how buyers see your home on Zillow by listing For Sale by Owner (FSBO).
List your homeWhat's special
Walk in closetsSolid surface countertopsLarge patio areaHardwood floorsSoaring cathedral ceilingsTile showers
Zillow last checked:
Listing updated:
Listed by:
Shannon M Meyer 715-820-0710,
Cypress Homes, Inc.
Bought with:
Mary Bosio
Coldwell Banker Real Estate Group
Source: RANW as distributed by MLS GRID,MLS#: 50281699
Facts & features
Interior
Bedrooms & bathrooms
- Bedrooms: 3
- Bathrooms: 3
- Full bathrooms: 3
- 1/2 bathrooms: 1
Bedroom 1
- Level: Main
- Dimensions: 14x17
Bedroom 2
- Level: Main
- Dimensions: 12x11
Bedroom 3
- Level: Main
- Dimensions: 12x13
Other
- Level: Main
- Dimensions: 12x13
Dining room
- Level: Main
- Dimensions: 17x12
Kitchen
- Level: Main
- Dimensions: 14x14
Living room
- Level: Main
- Dimensions: 17x20
Other
- Description: Exercise Room
- Level: Lower
- Dimensions: 18x14
Other
- Description: Rec Room
- Level: Lower
- Dimensions: 24x15
Other
- Description: Den/Office
- Level: Lower
- Dimensions: 9x14
Other
- Description: Other - See Remarks
- Level: Lower
- Dimensions: 10x6
Heating
- Forced Air
Cooling
- Forced Air, Central Air
Appliances
- Included: Dishwasher, Dryer, Microwave, Refrigerator, Washer
Features
- Cable Available, Central Vacuum, High Speed Internet, Kitchen Island, Pantry, Walk-in Shower, Formal Dining
- Flooring: Wood/Simulated Wood Fl
- Basement: 8Ft+ Ceiling,Finished,Full,Sump Pump
- Number of fireplaces: 1
- Fireplace features: One, Gas
Interior area
- Total interior livable area: 3,986 sqft
- Finished area above ground: 2,477
- Finished area below ground: 1,509
Property
Parking
- Total spaces: 3
- Parking features: Attached, Basement, Garage Door Opener
- Attached garage spaces: 3
Accessibility
- Accessibility features: 1st Floor Bedroom, 1st Floor Full Bath, Laundry 1st Floor, Level Drive, Level Lot, Open Floor Plan
Features
- Patio & porch: Patio
Lot
- Size: 0.38 Acres
- Features: Adjacent to Public Land, Wooded
Details
- Parcel number: 0210500000
- Zoning: Residential
- Special conditions: Arms Length
Construction
Type & style
- Home type: SingleFamily
- Architectural style: Ranch
- Property subtype: Single Family Residence
Materials
- Brick
- Foundation: Poured Concrete
Condition
- New construction: No
- Year built: 2000
Utilities & green energy
- Sewer: Public Sewer
- Water: Public
Community & HOA
Community
- Subdivision: Forest Manor
Location
- Region: Neenah
Financial & listing details
- Price per square foot: $138/sqft
- Tax assessed value: $535,000
- Annual tax amount: $7,171
- Date on market: 9/22/2023
- Inclusions: built in microwave & oven, refrigerator, electric cooktop, dishwasher, washer, dryer, craft room peg board & bulletin boards.
- Exclusions: Seller's personal property
Price history
| Date | Event | Price |
|---|---|---|
| 2/29/2024 | Sold | $550,000$138/sqft |
Source: RANW as distributed by MLS GRID #50281699 Report a problem | ||
| 2/15/2024 | Contingent | $550,000$138/sqft |
Source:  WIREX MLS #50281699 Report a problem WIREX MLS #50281699 Report a problem | ||
| 2/15/2024 | Listed for sale | $550,000-6.8%$138/sqft |
Source: RANW as distributed by MLS GRID #50281699 Report a problem | ||
| 1/22/2024 | Contingent | $589,900$148/sqft |
Source: WIREX MLS #50281699 Report a problem | ||
| 1/2/2024 | Price change | $589,900-1.7%$148/sqft |
Source: RANW as distributed by MLS GRID #50281699 Report a problem | ||
| 11/3/2023 | Price change | $599,900-1.6%$151/sqft |
Source: WIREX MLS #50281699 Report a problem | ||
| 10/20/2023 | Price change | $609,900-1.6%$153/sqft |
Source: RANW as distributed by MLS GRID #50281699 Report a problem | ||
| 10/3/2023 | Price change | $619,900-3.1%$156/sqft |
Source: RANW as distributed by MLS GRID #50281699 Report a problem | ||
| 9/22/2023 | Listed for sale | $639,900$161/sqft |
Source: RANW as distributed by MLS GRID #50281699 Report a problem | ||
Public tax history
| Year | Property taxes | Tax assessment |
|---|---|---|
| 2024 | $8,645 +19.8% | $535,000 +15.1% |
| 2023 | $7,214 +0.1% | $465,000 +31.5% |
| 2022 | $7,208 -1.5% | $353,500 |
| 2021 | $7,317 -1.1% | $353,500 |
| 2020 | $7,398 +12.9% | $353,500 |
| 2019 | $6,550 | $353,500 +23.2% |
| 2018 | $6,550 +0.7% | $286,900 |
| 2017 | $6,506 -0.1% | $286,900 |
| 2016 | $6,516 | $286,900 |
| 2015 | $6,516 -1% | $286,900 |
| 2014 | $6,584 -4.6% | $286,900 |
| 2013 | $6,901 | $286,900 |
| 2012 | $6,901 | $286,900 |
| 2011 | -- | $286,900 -9.3% |
| 2010 | $7,322 -0.9% | $316,300 |
| 2009 | $7,387 +3.7% | $316,300 |
| 2008 | $7,125 +1.1% | $316,300 |
| 2007 | $7,051 +6.7% | $316,300 |
| 2006 | $6,610 -16.1% | $316,300 +8.4% |
| 2005 | $7,874 -4.4% | $291,700 |
| 2004 | $8,237 +4.9% | $291,700 |
| 2003 | $7,855 +1.7% | $291,700 |
| 2002 | $7,726 -2.7% | $291,700 |
| 2001 | $7,939 +398.7% | $291,700 +362.3% |
| 2000 | $1,592 | $63,100 |
Find assessor info on the county website
Neighborhood: 54956
Nearby homes
- $534,8004 bd2 ba9.9k sqft224 Parkwood Dr, Neenah, WI 54956Off Market
- $60,500-- bd-- ba-- sqft232 Parkwood Dr, Neenah, WI 54956Off Market
- $587,0004 bd4 ba4.8k sqft2419 Maple Grove Dr, Neenah, WI 54956Sold

- $519,9005 bd3 ba3.5k sqft2415 Maple Grove Dr, Neenah, WI 54956For Sale
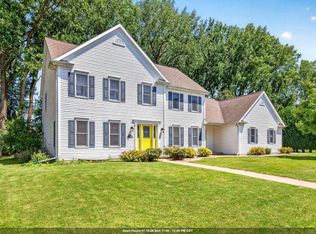
- $561,2004 bd2 ba8.9k sqft2411 Maple Grove Dr, Neenah, WI 54956Off Market
- $627,6004 bd4 ba5.5k sqft2423 Maple Grove Dr, Neenah, WI 54956Off Market
- $553,7004 bd2 ba6.3k sqft220 Parkwood Dr, Neenah, WI 54956Off Market
- $551,1004 bd3 ba3.8k sqft236 Parkwood Dr, Neenah, WI 54956Off Market
Nearby schools
GreatSchools rating
- 10/10Lakeview Elementary SchoolGrades: K-4Distance: 0.5 mi
- 7/10Shattuck Middle SchoolGrades: 4-8Distance: 1.6 mi
- 9/10Neenah High SchoolGrades: 9-12Distance: 3.6 mi


Get pre-qualified for a loan
At Zillow Home Loans, we can pre-qualify you in as little as 5 minutes with no impact to your credit score.An equal housing lender. NMLS #10287.
Sell for more on Zillow
Get a Zillow Showcase℠ listing at no additional cost and you could sell for .
$614,500
2% more
+$12,290
With Zillow Showcase(estimated)
$626,790
- Wisconsin
- Winnebago County
- Neenah
- 54956
- 228 Parkwood Dr
Nearby cities
Nearby zip codes
Other Neenah Topics
