Skip main navigation
Sold
  • $587,000

    2419 Maple Grove Dr, Neenah, WI 54956

    4beds
    4,864sqft
    Single Family Residence
    Built in 1997
    0.39 Acres Lot
    $609,000 Zestimate®
    $121/sqft
    $3,713 Estimated rent

    Home value

    $609,000

    $542,000 - $688,000

    $3,713/mo

    Zestimate® history
    Loading
    Loading...

    Owner options

    List your home for rent

    $3,713/mo

    Rent Zestimate®

    Find your next renter with Zillow Rental Manager. Plus, with online applications, you can quickly screen prospective tenants – for free.

    Learn more

    $3,713/mo

    Rent Zestimate®

    Refinance and save

    $3,206/mo

    Est. payment

    Refinancing to a lower rate could help reduce your monthly payments and save thousands over the life of the loan.

    See today's rates

    $3,206/mo

    Est. payment

    Explore your selling options

    Work with a Zillow partner agent

    Leverage their expertise and Zillow's premium Showcase listings to get your home seen by more buyers.

    Get started

    List with your own agent

    Get your home in front of millions of buyers by listing it on Zillow.

    Learn how to do it

    Sell it yourself

    Take full control of how buyers see your home on Zillow by listing For Sale by Owner (FSBO).

    List your home

    What's special

    Rec areaHalf bathMain level laundryTheater roomBuilt in cabinetsLarge picture windowBump out windows
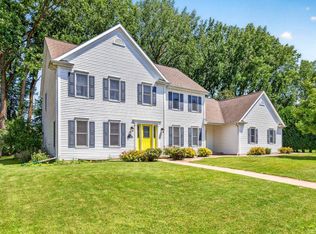
    Sprawling 1.5 story home awaits. Enter the impressive 2 story foyer which features a dual staircase. Living room features a unique vaulted ceiling and large picture window. The main level office is located by the foyer. Large formal dining. Kitchen is open to dining area with bump out windows and good location to the great room. Main level laundry and back coat closet area are steps from the garage door. Upper level has 4 BR's. Primary bedroom bath features a lounging whirlpool, extra large tile shower and double sinks. L.L. has with a large separate office that could be a theater room, rec area, (professional grade pool table can be purchased) built in cabinets, half bath, additional separate room with closet. Handy steps to the garage and large oversized fenced lot, deck and patio area.

    Zillow last checked:

    Listing updated:

    Listed by:

    Cindy Mickler OFF-D:920-915-7316,

    Realty Plus of the Valley, LLC

    Bought with:

    Kyle V Kehoe

    Realty One Group Haven

    Source: RANW as distributed by MLS GRID,MLS#: 50313634

    Facts & features

    Interior

    Bedrooms & bathrooms
    • Bedrooms: 4
    • Bathrooms: 4
    • Full bathrooms: 2
    • 1/2 bathrooms: 2
    Bedroom 1
    • Level: Upper
    • Dimensions: 16x15
    Bedroom 2
    • Level: Upper
    • Dimensions: 15x11
    Bedroom 3
    • Level: Upper
    • Dimensions: 13x13
    Bedroom 4
    • Level: Upper
    • Dimensions: 12x12
    Dining room
    • Level: Main
    • Dimensions: 15x11
    Family room
    • Level: Main
    • Dimensions: 12x11
    Formal dining room
    • Level: Main
    • Dimensions: 13x13
    Kitchen
    • Level: Main
    • Dimensions: 15x15
    Living room
    • Level: Main
    • Dimensions: 20x15
    Other
    • Description: Foyer
    • Level: Main
    • Dimensions: 13x8
    Other
    • Description: Den/Office
    • Level: Main
    • Dimensions: 12x11
    Other
    • Description: Den/Office
    • Level: Lower
    • Dimensions: 25x13
    Other
    • Description: Rec Room
    • Level: Lower
    • Dimensions: 30x15
    Heating
    • Forced Air
    Cooling
    • Forced Air, Central Air
    Appliances
    • Included: Dishwasher, Disposal, Dryer, Microwave, Range, Refrigerator, Washer
    Features
    • At Least 1 Bathtub, Cable Available, High Speed Internet, Kitchen Island, Walk-In Closet(s), Walk-in Shower, Formal Dining
    • Flooring: Wood/Simulated Wood Fl
    • Basement: Full,Finished
    • Number of fireplaces: 1
    • Fireplace features: One, Gas
    Interior area
    • Total interior livable area: 4,864 sqft
    • Finished area above ground: 3,607
    • Finished area below ground: 1,257

    Property

    Parking
    • Total spaces: 3
    • Parking features: Attached, Basement, Garage Door Opener
    • Attached garage spaces: 3
    Accessibility
    • Accessibility features: Laundry 1st Floor, Stall Shower
    Features
    • Has spa: Yes
    • Spa features: Bath
    • Fencing: Fenced
    Lot
    • Size: 0.39 Acres
    Details
    • Parcel number: 0210550000
    • Zoning: Residential
    • Special conditions: Arms Length

    Construction

    Type & style
    • Home type: SingleFamily
    • Architectural style: Colonial
    • Property subtype: Single Family Residence
    Materials
    • Brick, Vinyl Siding
    • Foundation: Poured Concrete
    Condition
    • New construction: No
    • Year built: 1997

    Utilities & green energy

    • Sewer: Public Sewer
    • Water: Public

    Community & neighborhood

    Location
    • Region: Neenah

    Price history

    DateEventPrice
    12/18/2025Sold$587,000-3.8%$121/sqft
    Source: RANW as distributed by MLS GRID #50313634 Report a problem
    12/18/2025Pending sale$609,900$125/sqft
    Source: RANW as distributed by MLS GRID #50313634 Report a problem
    11/22/2025Contingent$609,900$125/sqft
    Source: WIREX MLS #50313634 Report a problem
    11/5/2025Price change$609,900-0.8%$125/sqft
    Source: WIREX MLS #50313634 Report a problem
    9/25/2025Price change$614,900-3.9%$126/sqft
    Source: WIREX MLS #50313634 Report a problem
    8/19/2025Listed for sale$639,900+42.2%$132/sqft
    Source: RANW as distributed by MLS GRID #50313634 Report a problem
    2/6/2021Listing removed$450,000$93/sqft
    Source: RE/MAX International #50231105 Report a problem
    1/16/2021Pending sale$450,000$93/sqft
    Source: RE/MAX International #50231105 Report a problem
    1/16/2021Listing removed--
    Source: RE/MAX International Report a problem
    1/15/2021Pending sale$450,000+1.9%$93/sqft
    Source: RE/MAX International #50231105 Report a problem
    12/11/2020Sold$441,700-1.8%$91/sqft
    Source: RANW as distributed by MLS GRID #50231105 Report a problem
    12/7/2020Pending sale$450,000$93/sqft
    Source: RE/MAX 24/7 Real Estate, LLC #50231105 Report a problem
    10/16/2020Listed for sale$450,000$93/sqft
    Source: RE/MAX 24/7 Real Estate, LLC #50231105 Report a problem

    Public tax history

    YearProperty taxesTax assessment
    2024$9,889 +3.7%$610,500
    2023$9,541 +12.5%$610,500 +47.5%
    2022$8,478 -1.5%$414,000
    2021$8,606 -1%$414,000
    2020$8,690 +16.1%$414,000
    2019$7,487 $414,000 +26.6%
    2018$7,487 +0.7%$327,100
    2017$7,433 -0.1%$327,100
    2016$7,444 $327,100
    2015$7,444 -1.1%$327,100
    2014$7,524 -4.6%$327,100
    2013$7,884 $327,100
    2012$7,884 $327,100
    2011-- $327,100 -16.2%
    2010$9,072 -0.8%$390,500
    2009$9,150 +3.7%$390,500
    2008$8,821 +1.1%$390,500
    2007$8,724 +6.6%$390,500
    2006$8,180 -17.7%$390,500 +6.2%
    2005$9,946 -4.4%$367,700
    2004$10,404 +4.9%$367,700
    2003$9,922 +1.7%$367,700
    2002$9,758 -1.8%$367,700
    2001$9,932 +7.8%$367,700
    2000$9,217 $367,700

    Find assessor info on the county website

    Neighborhood: 54956

    Nearby schools

    GreatSchools rating
    Get pre-qualified for a loan
    At Zillow Home Loans, we can pre-qualify you in as little as 5 minutes with no impact to your credit score.

    An equal housing lender. NMLS #10287.

    Sell for more on Zillow
    Get a Zillow Showcase℠ listing at no additional cost and you could sell for .
    $609,000
    2% more
    +$12,180
    With Zillow Showcase(estimated)
    $621,180