Back on the market due to buyer financing! Spacious, versatile, and thoughtfully designed for modern living, this impressive 5-bedroom, 3.5-bath home offers exceptional space and functionality throughout. A desirable first-floor primary suite provides comfort and convenience, while multiple living areas create opportunities for both relaxation and entertaining. Several flexible offices/dens offer ideal spaces for remote work, study, hobbies, or additional gathering areas to suit your needs. Sizable bedrooms throughout with no shortage of storage. The finished basement expands the home’s livable space, providing endless possibilities for recreation, entertaining, guests, and more. Conveniently located near Memorial Park. 48 hours for binding acceptance. Buyer to verify sq ftg if material.
Active-no offer
$535,000
130 Hilltop Dr, Neenah, WI 54956
5beds
4,664sqft
:
Get pre-qualified$3,553/mo
Single Family Residence
Built in 1993
0.29 Acres Lot
$-- Zestimate®
$115/sqft
$-- HOA
What's special
Desirable first-floor primary suite
- 73 days |
- 536 |
- 16 |
Zillow last checked:
Listing updated:
Listed by:
Lindsay E Turchan 920-422-1746,
First Weber, Inc.,
Peter G Weyenberg 920-486-5711,
First Weber, Inc.
Source: RANW as distributed by MLS GRID,MLS#: 50326145
Facts & features
Interior
Bedrooms & bathrooms
- Bedrooms: 5
- Bathrooms: 4
- Full bathrooms: 3
- 1/2 bathrooms: 1
Bedroom 1
- Level: Main
- Dimensions: 14x17
Bedroom 2
- Level: Upper
- Dimensions: 19x15
Bedroom 3
- Level: Upper
- Dimensions: 14x12
Bedroom 4
- Level: Upper
- Dimensions: 10x11
Bedroom 5
- Level: Lower
- Dimensions: 15x15
Dining room
- Level: Main
- Dimensions: 14x12
Family room
- Level: Main
- Dimensions: 14x16
Formal dining room
- Level: Main
- Dimensions: 10x10
Kitchen
- Level: Main
- Dimensions: 16x13
Living room
- Level: Main
- Dimensions: 17x19
Other
- Description: Den/Office
- Level: Main
- Dimensions: 10x14
Other
- Description: Rec Room
- Level: Lower
- Dimensions: 12x19
Other
- Description: Den/Office
- Level: Lower
- Dimensions: 10x14
Other
- Description: Bonus Room
- Level: Lower
- Dimensions: 10x14
Heating
- Forced Air
Cooling
- Forced Air, Central Air
Appliances
- Included: Dishwasher, Dryer, Freezer, Microwave, Range, Refrigerator, Washer
Features
- At Least 1 Bathtub, Cable Available, High Speed Internet, Kitchen Island, Walk-In Closet(s), Walk-in Shower, Formal Dining
- Basement: Full,Radon Mitigation System,Sump Pump,Finished
- Number of fireplaces: 1
- Fireplace features: One, Gas
Interior area
- Total interior livable area: 4,664 sqft
- Finished area above ground: 3,450
- Finished area below ground: 1,214
Property
Parking
- Total spaces: 3
- Parking features: Attached, Basement, Garage Door Opener
- Attached garage spaces: 3
Accessibility
- Accessibility features: 1st Floor Bedroom, 1st Floor Full Bath
Features
- Patio & porch: Patio
Lot
- Size: 0.29 Acres
- Dimensions: 130x105
- Features: Corner Lot
Details
- Parcel number: 81100330000
- Zoning: Residential
Construction
Type & style
- Home type: SingleFamily
- Architectural style: Colonial
- Property subtype: Single Family Residence
Materials
- Brick, Vinyl Siding
- Foundation: Poured Concrete
Condition
- New construction: No
- Year built: 1993
Utilities & green energy
- Sewer: Public Sewer
- Water: Public
Community & HOA
Location
- Region: Neenah
Financial & listing details
- Price per square foot: $115/sqft
- Tax assessed value: $331,500
- Annual tax amount: $7,740
- Date on market: 5/27/2026
- Inclusions: Refrigerator, Dishwasher, Washer, Dryer, Microwave, Freezer in LL, Window Treatments
- Exclusions: Flag pole in front yard
Estimated market value
Not available
Estimated sales range
Not available
$2,683/mo
Price history
| Date | Event | Price |
|---|---|---|
| 7/8/2026 | Listed for sale | $535,000$115/sqft |
Source:  WIREX MLS #50326145 Report a problem WIREX MLS #50326145 Report a problem | ||
| 5/29/2026 | Contingent | $535,000$115/sqft |
Source: WIREX MLS #50326145 Report a problem | ||
| 5/27/2026 | Listed for sale | $535,000+73.7%$115/sqft |
Source: RANW as distributed by MLS GRID #50326145 Report a problem | ||
| 5/25/2018 | Sold | $308,000$66/sqft |
Source: RANW as distributed by MLS GRID #50178720 Report a problem | ||
Public tax history
| Year | Property taxes | Tax assessment |
|---|---|---|
| 2019 | $6,461 | $331,500 +17.1% |
| 2018 | $6,461 +0.7% | $283,100 |
| 2017 | $6,419 -0.1% | $283,100 |
| 2016 | $6,428 | $283,100 |
| 2015 | $6,428 -1% | $283,100 |
| 2014 | $6,496 -4.6% | $283,100 |
| 2013 | $6,808 | $283,100 |
| 2012 | $6,808 | $283,100 |
| 2011 | -- | $283,100 -19.6% |
| 2010 | $8,164 -0.9% | $352,000 |
| 2009 | $8,235 +3.7% | $352,000 |
| 2008 | $7,941 +1.1% | $352,000 |
| 2007 | $7,856 +6.7% | $352,000 |
| 2006 | $7,365 -1.2% | $352,000 +27.4% |
| 2005 | $7,457 -4.4% | $276,400 |
| 2004 | $7,800 +4.9% | $276,400 |
| 2003 | $7,438 +1.7% | $276,400 |
| 2002 | $7,317 -1.8% | $276,400 |
| 2001 | $7,447 +7.7% | $276,400 |
| 2000 | $6,913 | $276,400 |
Find assessor info on the county website
Monthly payment
Est. payment
Payment breakdown
Explore the cost of this home by adjusting the details. Changes won't be saved.Climate risks
Neighborhood: 54956
Nearby schools
GreatSchools rating
- 7/10Shattuck Middle SchoolGrades: 4-8Distance: 0.6 mi
- 9/10Neenah High SchoolGrades: 9-12Distance: 1.8 mi
- 9/10Tullar Elementary SchoolGrades: K-4Distance: 0.8 mi
Schools provided by the listing agent
- Elementary: Tullar
- Middle: Neenah Middle School
- High: Neenah
Source: RANW as distributed by MLS GRID. This data may not be complete. We recommend contacting the local school district to confirm school assignments for this home.
- $498,0002 bd1 ba1.7k sqft130 Hilltop Dr, Neenah, WI 54956Off Market
- $210,0003 bd2 ba2.1k sqft1135 Nuthatch Ln, Neenah, WI 54956Off Market
- $391,0003 bd2 ba2.1k sqft1135 Nuthatch Ln, Neenah, WI 54956Off Market
- $334,5003 bd2 ba2.5k sqft124 Hilltop Dr, Neenah, WI 54956Off Market
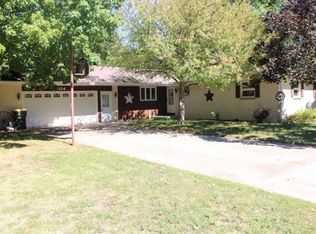
- $263,0004 bd3 ba4.7k sqft1140 Nuthatch Ln, Neenah, WI 54956Off Market
- $350,4003 bd1 ba1.5k sqft1140 Nuthatch Ln, Neenah, WI 54956Off Market
- $235,0003 bd3 ba3.3k sqft131 Wenban Ave, Neenah, WI 54956Off Market
- $373,6004 bd1 ba1.4k sqft131 Wenban Ave, Neenah, WI 54956Off Market
A local agent can set up tours, give advice and negotiate with sellers.
Similar homes
- $500,0003 bd4 ba3.4k sqft2420 Brantwood Dr, Neenah, WI 54956For Sale
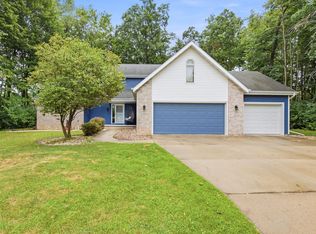 MLS ID #50330554, Kelly L Davies. RANW as distributed by MLS GRID
 - $449,9004 bd3 ba2.4k sqft110 Woodside Ct, Neenah, WI 54956For Sale
 MLS ID #50330292, Payton Krueger. RANW as distributed by MLS GRID
 - $510,0003 bd3 ba2.3k sqft122 Poplar Ct, Neenah, WI 54956For Sale
 MLS ID #50330324, Tiffany L Holtz. RANW as distributed by MLS GRID
 - $499,9004 bd3 ba2.7k sqft1594 Lone Oak Dr, Neenah, WI 54956For Sale
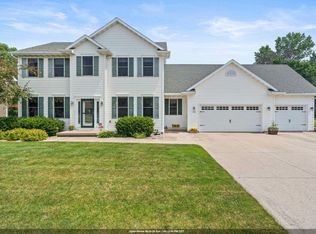 MLS ID #50329533, Emelia M Bornemann. RANW as distributed by MLS GRID
 - $519,9005 bd3 ba3.5k sqft2415 Maple Grove Dr, Neenah, WI 54956For SaleMLS ID #50328662, Mary J Bosio. RANW as distributed by MLS GRID
- $525,0004 bd3 ba3.3k sqft109 Old Orchard Ln, Neenah, WI 54956For SaleMLS ID #50328361, Karen H Ziemke. RANW as distributed by MLS GRID
- $585,0005 bd4 ba3.2k sqft477 Dalton Rd, Neenah, WI 54956For SaleMLS ID #50328005, Raegen M Lamers. RANW as distributed by MLS GRID
- $509,9005 bd4 ba2.7k sqft1245 Weatherwood Dr, Neenah, WI 54956For SaleMLS ID #50326819, Nikki M Free. RANW as distributed by MLS GRID
- $640,0004 bd3 ba3.5k sqft2928 E Ridge Pl, Neenah, WI 54956For SaleMLS ID #50330307, Kelly L Davies. RANW as distributed by MLS GRID
- $534,9003 bd3 ba2.6k sqft1795 Gateway Meadows Ln, Neenah, WI 54956For SaleMLS ID #50326566, Kelly L Davies. RANW as distributed by MLS GRID
- $590,0004 bd3 ba2.7k sqft926 Millbrook Dr, Neenah, WI 54956For SaleMLS ID #50327244, Tiffany L Holtz. RANW as distributed by MLS GRID
- $459,9004 bd3 ba2.4k sqft1041 Symphony Blvd, Neenah, WI 54956For SaleMLS ID #50330161, Andrew J Brisson. RANW as distributed by MLS GRID
- $514,9004 bd3 ba2.7k sqft2159 Moonlight Ct, Menasha, WI 54952For SaleMLS ID #50330331, Leslie N Guilette. RANW as distributed by MLS GRID
- $497,0004 bd3 ba2.4k sqft1905 Wasilla Ln, Neenah, WI 54956For SaleMLS ID #50328647, Skye N Meidam. RANW as distributed by MLS GRID
- $385,0003 bd3 ba2.8k sqft1513 Dickenson Ct, Neenah, WI 54956For SaleMLS ID #50330335, Alex C Roup. RANW as distributed by MLS GRID
- $489,9004 bd3 ba3.3k sqft4718 W Chicory Ln, Appleton, WI 54914For SaleMLS ID #50330565, Karen H Ziemke. RANW as distributed by MLS GRID
- $694,9004 bd4 ba3.5k sqft8045 Saquaro Ct, Neenah, WI 54956For SaleMLS ID #50328041, Dawn M Christensen. RANW as distributed by MLS GRID
- $564,9005 bd4 ba3k sqft11 Kools Ct, Appleton, WI 54914For SaleMLS ID #50326881, Kevin M Dieck. RANW as distributed by MLS GRID
- $615,0004 bd4 ba3.1k sqft1983 Creek Side Dr, Neenah, WI 54956For SaleMLS ID #50328798, Michelle L Rueckl. RANW as distributed by MLS GRID
- $499,0004 bd3 ba2.7k sqftN1734 Hot Springs Ct, Greenville, WI 54942For SaleMLS ID #50330507, Laura A Rabas. RANW as distributed by MLS GRID
