Home located in the highly desirable North Appleton area. this open concept 4-bedroom, 2.5-bath ranch sits on a corner lot and offers comfort, convenience, and room to grow. Built in 2006, this home features quality white cabinetry and custom high baseboards to match, center island, double ovens, and a spacious living room with vaulted ceilings and a gas fireplace. New updates include AC, water heater, and radon system. Fully landscaped for privacy. Enjoy first-floor laundry, 3.5-car garage, and a finished 4th bedroom/office in the lower level with garage entry. BRAND NEW FLOORING INSTALLED THROUGHOUT! Parks, schools and trails near by.
Active-no offer
Price cut: $14.9K (9/22)
$465,000
4801 N Benview Ct, Appleton, WI 54913
4beds
1,821sqft
Single Family Residence
Built in 2006
0.35 Acres Lot
$465,700 Zestimate®
$255/sqft
$-- HOA
What's special
Center islandDouble ovensGas fireplaceQuality white cabinetryFirst-floor laundryFully landscaped for privacyCustom high baseboards
- 24 days
- 1,544
- 72
Zillow last checked:
Listing updated:
Listed by:
Michelle L Maiman OFF-D:920-470-7605,
Realty One Group Haven
Source: RANW as distributed by MLS GRID,MLS#: 50331923
Facts & features
Interior
Bedrooms & bathrooms
- Bedrooms: 4
- Bathrooms: 3
- Full bathrooms: 2
- 1/2 bathrooms: 1
Bedroom 1
- Level: Main
- Dimensions: 16x13
Bedroom 2
- Level: Main
- Dimensions: 13x13
Bedroom 3
- Level: Main
- Dimensions: 12x11
Bedroom 4
- Level: Lower
- Dimensions: 14x14
Dining room
- Level: Main
- Dimensions: 13x9
Kitchen
- Level: Main
- Dimensions: 13x14
Living room
- Level: Main
- Dimensions: 14x19
Other
- Description: Foyer
- Level: Main
- Dimensions: 9x7
Heating
- Forced Air
Cooling
- Forced Air, Central Air
Features
- Basement: Other,Partial,Partial Fin. Non-contig
- Number of fireplaces: 1
- Fireplace features: One, Gas
Interior area
- Total interior livable area: 1,821 sqft
- Finished area above ground: 1,625
- Finished area below ground: 196
Property
Parking
- Total spaces: 4
- Parking features: Attached, Garage Door Opener
- Attached garage spaces: 4
Accessibility
- Accessibility features: Not Applicable
Lot
- Size: 0.35 Acres
Details
- Parcel number: 311751134
- Zoning: Residential
Construction
Type & style
- Home type: SingleFamily
- Property subtype: Single Family Residence
Materials
- Vinyl Siding
- Foundation: Poured Concrete
Condition
- New construction: No
- Year built: 2006
Utilities & green energy
- Sewer: Public Sewer
- Water: Public
Community & HOA
Location
- Region: Appleton
Financial & listing details
- Price per square foot: $255/sqft
- Tax assessed value: $333,100
- Annual tax amount: $5,219
- Date on market: 8/31/2026
Estimated market value
$465,700
$442,000 - $489,000
$2,226/mo
Price history
| Date | Event | Price |
|---|---|---|
| 9/22/2026 | Price change | $465,000-3.1%$255/sqft |
Source: RANW as distributed by MLS GRID #50331923 Report a problem | ||
| 8/31/2026 | Listed for sale | $479,900-1.1%$264/sqft |
Source: RANW as distributed by MLS GRID #50331923 Report a problem | ||
| 8/31/2026 | Listing removed | $485,000$266/sqft |
Source:  WIREX MLS #50329246 Report a problem WIREX MLS #50329246 Report a problem | ||
| 7/16/2026 | Listed for sale | $485,000+125.6%$266/sqft |
Source: RANW as distributed by MLS GRID #50329246 Report a problem | ||
| 11/5/2014 | Sold | $215,000+0.6%$118/sqft |
Source: Public Record Report a problem | ||
| 9/6/2011 | Listing removed | $213,800$117/sqft |
Source: Coldwell Banker #50036804 Report a problem | ||
| 7/4/2011 | Listed for sale | $213,800$117/sqft |
Source: The Real Estate Group, Inc. #GV4HS Report a problem | ||
| 7/19/2009 | Listing removed | $213,800$117/sqft |
Source: CENTURY 21 Acre Realty #R-09-1238 Report a problem | ||
| 6/4/2009 | Listed for sale | $213,800-6%$117/sqft |
Source: Century 21 #R-09-1238 Report a problem | ||
| 3/11/2008 | Listing removed | $227,500$125/sqft |
Source: NCI Report a problem | ||
| 2/1/2008 | Listed for sale | $227,500+550%$125/sqft |
Source: NCI Report a problem | ||
| 12/27/2005 | Sold | $35,000$19/sqft |
Source: Public Record Report a problem | ||
Public tax history
| Year | Property taxes | Tax assessment |
|---|---|---|
| 2025 | $5,219 +6.3% | $333,100 |
| 2024 | $4,909 -4.8% | $333,100 |
| 2023 | $5,157 +2.1% | $333,100 +37.8% |
| 2022 | $5,050 +0.9% | $241,700 |
| 2021 | $5,003 +4.5% | $241,700 |
| 2020 | $4,787 +2.8% | $241,700 |
| 2019 | $4,654 +4.5% | $241,700 +19.2% |
| 2018 | $4,453 +0.9% | $202,700 |
| 2017 | $4,413 +1.7% | $202,700 |
| 2016 | $4,340 -3.7% | $202,700 |
| 2015 | $4,506 -5.5% | $202,700 |
| 2014 | $4,769 -29.9% | $202,700 -4.4% |
| 2013 | $6,804 +0.2% | $212,000 |
| 2012 | $6,794 -11.8% | $212,000 |
| 2011 | $7,701 +62.6% | $212,000 |
| 2010 | $4,737 +1.2% | $212,000 -3.6% |
| 2009 | $4,681 -5.5% | $220,000 |
| 2008 | $4,951 +19.7% | $220,000 +11.2% |
| 2007 | $4,135 +205.9% | $197,900 +205.4% |
| 2006 | $1,352 +78.7% | $64,800 +103.8% |
| 2005 | $756 +24% | $31,800 +24.7% |
| 2004 | $610 +131.7% | $25,500 +119.8% |
| 2003 | $263 | $11,600 |
| 2002 | -- | -- |
Find assessor info on the county website
Monthly payment
Est. payment
Payment breakdown
Explore the cost of this home by adjusting the details. Changes won't be saved.Climate risks
Neighborhood: 54913
Similar homes
- $489,0003 bd3 ba2k sqft3600 E Golden Gate Dr, Appleton, WI 54913For Sale
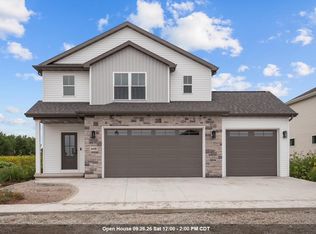 MLS ID #50330574, Jill E Rooney. RANW as distributed by MLS GRID
 - $469,9003 bd3 ba1.8k sqft4761 N Thistle Ln, Appleton, WI 54913For Sale
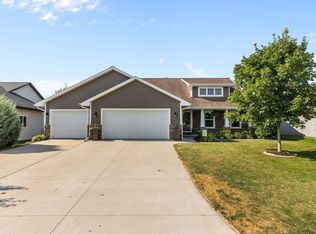 MLS ID #50330166, Raegen M Lamers. RANW as distributed by MLS GRID
 - $539,9004 bd3 ba2.4k sqft2901 E Turquoise Ln, Appleton, WI 54913For Sale
 MLS ID #50330510, Stacey L Hennessey. RANW as distributed by MLS GRID
 - $479,9002 bd3 ba1.9k sqft2306 E Sienna Way #100, Appleton, WI 54913For Sale
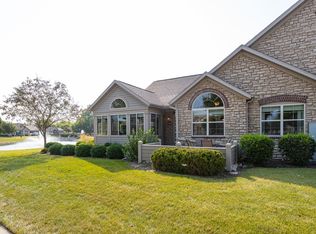 MLS ID #50330160, Lori Clark. RANW as distributed by MLS GRID
