Enjoy this low maintenance, energy efficient home, move in ready. Peaceful three bedroom ranch thoughtfully designed for calm and functionality. Open concept living room and kitchen flows naturally, perfect for gatherings or unwinding. This is a split concept layout with master suite on one side and the other 2 bedrooms on the other side. Custom cabinetry throughout. Stamped wood looking concrete flooring with radiant heat throughout. Custom concrete countertops. You will be welcomed by front brick exterior with a stamped concrete porch. Backyard has concrete stamped patio with wooded lot off our lot line. Convenient access to highway 41.
Active-no offer
Price cut: $16K (10/11)
$399,900
1310 Greyhound St, Kaukauna, WI 54130
3beds
1,493sqft
Single Family Residence
Built in 2022
0.27 Acres Lot
$401,200 Zestimate®
$268/sqft
$-- HOA
What's special
Front brick exteriorPeaceful three bedroom ranchCustom cabinetry throughout
- 93 days
- 520
- 40
Zillow last checked:
Listing updated:
Listed by:
Chris M Michala 414-817-4250,
Standard Real Estate Services, LLC
Source: RANW as distributed by MLS GRID,MLS#: 50329348
Facts & features
Interior
Bedrooms & bathrooms
- Bedrooms: 3
- Bathrooms: 2
- Full bathrooms: 2
Bedroom 1
- Level: Main
- Dimensions: 15x15
Bedroom 2
- Level: Main
- Dimensions: 14x13
Bedroom 3
- Level: Main
- Dimensions: 14x13
Formal dining room
- Level: Main
- Dimensions: 9x15
Kitchen
- Level: Main
- Dimensions: 11x15
Living room
- Level: Main
- Dimensions: 13x19
Heating
- In Floor Heat
Cooling
- Central Air
Appliances
- Included: Dishwasher, Disposal, Microwave, Range, Refrigerator, Washer, Tankless Water Heater, Water Softener Owned
Features
- At Least 1 Bathtub, Cable Available, High Speed Internet, Kitchen Island, Split Bedroom, Vaulted Ceiling(s), Walk-In Closet(s), Walk-in Shower
- Basement: None
- Number of fireplaces: 1
- Fireplace features: One, Electric
Interior area
- Total interior livable area: 1,493 sqft
- Finished area above ground: 1,493
- Finished area below ground: 0
Property
Parking
- Total spaces: 3
- Parking features: Attached
- Attached garage spaces: 3
Accessibility
- Accessibility features: Not Applicable
Features
- Patio & porch: Patio
Lot
- Size: 0.27 Acres
- Features: Rural - Subdivision, Sidewalk
Details
- Parcel number: 322108522
- Zoning: Residential
Construction
Type & style
- Home type: SingleFamily
- Architectural style: Ranch
- Property subtype: Single Family Residence
Materials
- Brick, Vinyl Siding
- Foundation: Block
Condition
- New construction: No
- Year built: 2022
Utilities & green energy
- Sewer: Public Sewer
- Water: Public
Community & HOA
Community
- Subdivision: Hurkman Heights
Location
- Region: Kaukauna
Financial & listing details
- Price per square foot: $268/sqft
- Tax assessed value: $47,900
- Annual tax amount: $6,398
- Date on market: 7/17/2026
Estimated market value
$401,200
$381,000 - $421,000
$2,277/mo
Price history
| Date | Event | Price |
|---|---|---|
| 10/11/2026 | Price change | $399,900-3.8%$268/sqft |
Source: RANW as distributed by MLS GRID #50329348 Report a problem | ||
| 8/31/2026 | Price change | $415,900-2.1%$279/sqft |
Source: RANW as distributed by MLS GRID #50329348 Report a problem | ||
| 7/17/2026 | Listed for sale | $425,000+846.5%$285/sqft |
Source: RANW as distributed by MLS GRID #50329348 Report a problem | ||
| 12/7/2020 | Sold | $44,900$30/sqft |
Source: Public Record Report a problem | ||
Public tax history
| Year | Property taxes | Tax assessment |
|---|---|---|
| 2025 | $6,398 -4.8% | $339,800 +25.9% |
| 2024 | $6,722 +24.2% | $270,000 |
| 2023 | $5,414 +610.4% | $270,000 +525% |
| 2022 | $762 +7.3% | $43,200 +9.6% |
| 2021 | $710 +506.3% | $39,400 +688% |
| 2020 | $117 | $5,000 |
Find assessor info on the county website
Monthly payment
Est. payment
Payment breakdown
Explore the cost of this home by adjusting the details. Changes won't be saved.Climate risks
Neighborhood: 54130
Nearby schools
Schools provided by the listing agent
- Elementary: Haen
- Middle: Riverview
- High: Kaukauna
Source: RANW as distributed by MLS GRID. This data may not be complete. We recommend contacting the local school district to confirm school assignments for this home.

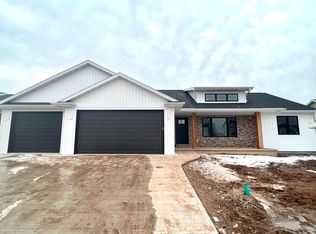
Similar homes
- $410,0003 bd2 ba1.5k sqft1411 Mera Ln, Kaukauna, WI 54130For Sale
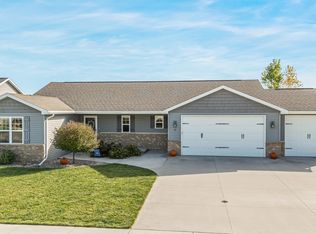 MLS ID #50333906, Gunnar J Witthuhn. RANW as distributed by MLS GRID
 - $394,9003 bd2 ba1.3k sqft2220 Antelope Trl, Kaukauna, WI 54130For Sale
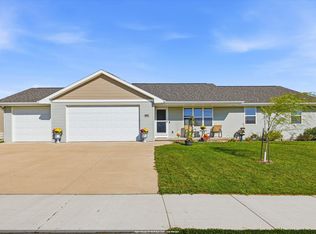 MLS ID #50334257, Ashley R Wedl. RANW as distributed by MLS GRID
 - $374,9003 bd2 ba1.3k sqft1449 Mase Dr, Kaukauna, WI 54130For Sale
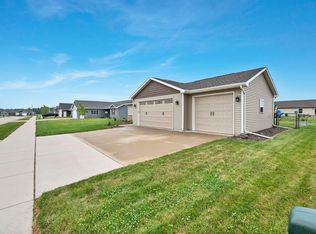 MLS ID #50330650, Tom T Leggett. RANW as distributed by MLS GRID
 - $319,9003 bd2 ba1.3k sqft603 Michigan Lane Ct, Kaukauna, WI 54130For Sale
 MLS ID #50334469, Jamie L Mursau. RANW as distributed by MLS GRID
