Get ready to fall in love with the space! Built in 2020, this 4-bedroom, 3-bath home offers modern comfort with an impressive finished basement that adds a bedroom with egress, full bath, office space and a fantastic rec room with fireplace, island and beverage fridge. The spacious yard is made for relaxing or entertaining with a patio and pergola. The primary suite features an electric fireplace for an extra cozy feel, while abundant storage keeps everything organized. Enjoy stainless steel appliances, mudroom and laundry space, plus a 2024 water heater, water softener and water filtration system. 2-stall garage with workbench. Walk to Quinney Elementary—great location, great layout, great opportunity!
Active-offer no bump
$399,900
2608 Hendricks Ave, Kaukauna, WI 54130
4beds
2,122sqft
Single Family Residence
Built in 2020
8,712 Square Feet Lot
$406,900 Zestimate®
$188/sqft
$-- HOA
What's special
Impressive finished basementBedroom with egressMudroom and laundry spaceAbundant storageStainless steel appliancesPatio and pergolaOffice space
- 30 days
- 1,898
- 121
Likely to sell faster than
Zillow last checked:
Listing updated:
Listed by:
Brittony L Cartwright OFF-D:920-309-0550,
Resource One Realty, LLC
Source: RANW as distributed by MLS GRID,MLS#: 50332325
Facts & features
Interior
Bedrooms & bathrooms
- Bedrooms: 4
- Bathrooms: 3
- Full bathrooms: 3
Bedroom 1
- Level: Main
- Dimensions: 14x12
Bedroom 2
- Level: Main
- Dimensions: 11x10
Bedroom 3
- Level: Main
- Dimensions: 10x10
Bedroom 4
- Level: Lower
- Dimensions: 12x12
Dining room
- Level: Main
- Dimensions: 11x10
Kitchen
- Level: Main
- Dimensions: 10x09
Living room
- Level: Main
- Dimensions: 16x14
Other
- Description: Laundry
- Level: Main
- Dimensions: 10x05
Other
- Description: Den/Office
- Level: Lower
- Dimensions: 12x10
Other
- Description: Rec Room
- Level: Lower
- Dimensions: 30x16
Heating
- Forced Air
Cooling
- Forced Air, Central Air
Appliances
- Included: Dishwasher, Disposal, Microwave, Range, Refrigerator
Features
- At Least 1 Bathtub, Breakfast Bar
- Basement: Full,Finished
- Number of fireplaces: 3
- Fireplace features: Three, Electric, Gas
Interior area
- Total interior livable area: 2,122 sqft
- Finished area above ground: 1,328
- Finished area below ground: 794
Video & virtual tour
Property
Parking
- Total spaces: 2
- Parking features: Attached
- Attached garage spaces: 2
Accessibility
- Accessibility features: 1st Floor Bedroom, 1st Floor Full Bath, Laundry 1st Floor
Features
- Patio & porch: Patio
Lot
- Size: 8,712 Square Feet
- Features: Corner Lot
Details
- Parcel number: 323073701
- Zoning: Residential
Construction
Type & style
- Home type: SingleFamily
- Architectural style: Ranch
- Property subtype: Single Family Residence
Materials
- Vinyl Siding
- Foundation: Poured Concrete
Condition
- New construction: No
- Year built: 2020
Utilities & green energy
- Sewer: Public Sewer
- Water: Public
Community & HOA
Location
- Region: Kaukauna
Financial & listing details
- Price per square foot: $188/sqft
- Tax assessed value: $373,500
- Annual tax amount: $5,926
- Date on market: 9/9/2026
- Inclusions: refrigerator, oven/stove-elec, dishwasher, microwave, Ring security system, water softener & filtration, TV wall mountsX3, window treatments
Estimated market value
$406,900
$387,000 - $427,000
$2,664/mo
Price history
| Date | Event | Price |
|---|---|---|
| 9/24/2026 | Contingent | $399,900$188/sqft |
Source:  WIREX MLS #50332325 Report a problem WIREX MLS #50332325 Report a problem | ||
| 9/9/2026 | Listed for sale | $399,900+64.8%$188/sqft |
Source: RANW as distributed by MLS GRID #50332325 Report a problem | ||
| 8/4/2021 | Listing removed | -- |
Source: RANW as distributed by MLS GRID #50218537 Report a problem | ||
| 12/20/2020 | Sold | $242,650+8.4%$114/sqft |
Source: RANW as distributed by MLS GRID #50218537 Report a problem | ||
| 5/7/2020 | Pending sale | $223,900$106/sqft |
Source: RANW as distributed by MLS GRID #50218537 Report a problem | ||
Public tax history
| Year | Property taxes | Tax assessment |
|---|---|---|
| 2025 | $5,927 +10.6% | $373,500 +46.2% |
| 2024 | $5,357 +9% | $255,400 |
| 2023 | $4,913 +14.7% | $255,400 +6.8% |
| 2022 | $4,284 +10.4% | $239,200 +9.7% |
| 2021 | $3,878 +917.8% | $218,100 +1354% |
| 2020 | $381 | $15,000 |
Find assessor info on the county website
Monthly payment
Est. payment
Payment breakdown
Explore the cost of this home by adjusting the details. Changes won't be saved.Climate risks
Neighborhood: 54130
Similar homes
- $409,9003 bd3 ba2.2k sqft601 Debruin Rd, Combined Locks, WI 54113For Sale
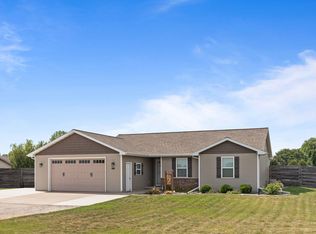 MLS ID #50331879, Linda A Sanderfoot. RANW as distributed by MLS GRID
 - $459,0003 bd3 ba2.2k sqft810 Rusty Ct, Kaukauna, WI 54130For Sale
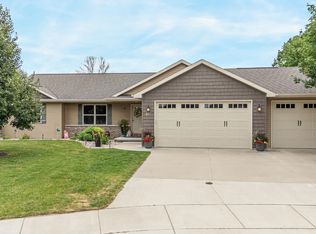 MLS ID #50330419, Gunnar J Witthuhn. RANW as distributed by MLS GRID
 - $334,0003 bd3 ba2.6k sqft662 Frances St, Kaukauna, WI 54130For Sale
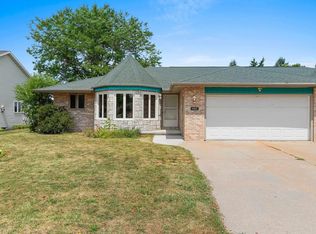 MLS ID #50329807, Lyndsey L Hietpas. RANW as distributed by MLS GRID
 - $319,9004 bd3 ba1.9k sqft701 W 7th St, Kaukauna, WI 54130For Sale
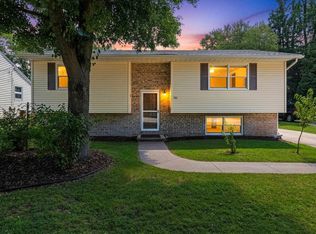 MLS ID #50331423, Jessica A Janssen. RANW as distributed by MLS GRID
