PRE-INSPECTED! Buy with confidence! This beautifully maintained 3-bedroom, 2-bath ranch offers peace of mind with a brand-new roof and pre-listing home inspection with report available. Located in desirable West De Pere, this home features soaring cathedral ceilings, a cozy gas fireplace, spacious primary suite with walk-in closet and master bath, and a kitchen with quality oak cabinetry and versatile movable island. Enjoy convenient first-floor laundry, an extra-deep garage with EV charging outlet, and a fenced backyard featuring a paver patio, fire pit, and storage sheds. Close to parks, schools, shopping, and highway access. **BONUS: Assumable VA loan available for qualified buyers, subject to approval!**
Active-offer no bump
$389,900
2337 Samantha St, De Pere, WI 54115
3beds
1,408sqft
Single Family Residence
Built in 2003
0.28 Acres Lot
$398,400 Zestimate®
$277/sqft
$-- HOA
What's special
Versatile movable islandConvenient first-floor laundryBrand-new roofSoaring cathedral ceilingsCozy gas fireplace
- 9 days
- 814
- 62
Likely to sell faster than
Zillow last checked:
Listing updated:
Listed by:
Jen A Stegall 920-378-4147,
Coldwell Banker Real Estate Group
Source: RANW as distributed by MLS GRID,MLS#: 50334016
Facts & features
Interior
Bedrooms & bathrooms
- Bedrooms: 3
- Bathrooms: 2
- Full bathrooms: 2
Bedroom 1
- Level: Main
- Dimensions: 11x13
Bedroom 2
- Level: Main
- Dimensions: 11x11
Bedroom 3
- Level: Main
- Dimensions: 10x11
Kitchen
- Level: Main
- Dimensions: 12x19
Living room
- Level: Main
- Dimensions: 14x16
Other
- Description: Laundry
- Level: Main
- Dimensions: 8x9
Heating
- Forced Air
Cooling
- Forced Air, Central Air
Appliances
- Included: Dishwasher, Disposal, Microwave, Range, Refrigerator
Features
- At Least 1 Bathtub, Kitchen Island, Walk-In Closet(s)
- Basement: Full
- Has fireplace: Yes
- Fireplace features: Gas
Interior area
- Total interior livable area: 1,408 sqft
- Finished area above ground: 1,408
- Finished area below ground: 0
Video & virtual tour
Property
Parking
- Total spaces: 2
- Parking features: Attached, Garage Door Opener, Electric Vehicle Charging Station(s)
- Attached garage spaces: 2
Accessibility
- Accessibility features: 1st Floor Bedroom, 1st Floor Full Bath, Laundry 1st Floor
Features
- Fencing: Fenced
Lot
- Size: 0.28 Acres
- Features: Sidewalk
Details
- Parcel number: WD1479
- Zoning: Residential
Construction
Type & style
- Home type: SingleFamily
- Architectural style: Ranch
- Property subtype: Single Family Residence
Materials
- Brick, Vinyl Siding
- Foundation: Poured Concrete
Condition
- New construction: No
- Year built: 2003
Utilities & green energy
- Sewer: Public Sewer
- Water: Public
Green energy
- Energy efficient items: Windows
Community & HOA
Community
- Subdivision: Wentwood Acres
Location
- Region: De Pere
Financial & listing details
- Price per square foot: $277/sqft
- Tax assessed value: $322,400
- Annual tax amount: $4,556
- Date on market: 10/8/2026
- Inclusions: Dishwasher, Refrigerator, Stove, Microwave, (2) Shed in Backyard
- Exclusions: Washer, Dryer, Seller's Personal Property
Estimated market value
$398,400
$378,000 - $418,000
$2,002/mo
Price history
| Date | Event | Price |
|---|---|---|
| 10/12/2026 | Contingent | $389,900$277/sqft |
Source:  WIREX MLS #50334016 Report a problem WIREX MLS #50334016 Report a problem | ||
| 10/8/2026 | Listed for sale | $389,900-6%$277/sqft |
Source: RANW as distributed by MLS GRID #50334016 Report a problem | ||
| 10/7/2026 | Listing removed | $415,000$295/sqft |
Source: WIREX MLS #50329853 Report a problem | ||
| 7/28/2026 | Listed for sale | $415,000+112.9%$295/sqft |
Source: RANW as distributed by MLS GRID #50329853 Report a problem | ||
| 3/17/2017 | Listing removed | $194,900$138/sqft |
Source: Coldwell Banker The Real Estate Group #50153854 Report a problem | ||
| 3/17/2017 | Pending sale | $194,900+0.8%$138/sqft |
Source: Coldwell Banker The Real Estate Group #50153854 Report a problem | ||
| 3/15/2017 | Sold | $193,400-0.8%$137/sqft |
Source: RANW as distributed by MLS GRID #50153854 Report a problem | ||
| 11/30/2016 | Price change | $194,900-2.5%$138/sqft |
Source: Coldwell Banker The Real Estate Group #50153854 Report a problem | ||
| 11/4/2016 | Listed for sale | $199,900$142/sqft |
Source: Coldwell Banker The Real Estate Group #50153854 Report a problem | ||
Public tax history
| Year | Property taxes | Tax assessment |
|---|---|---|
| 2025 | $5,047 +1.9% | $322,400 +4% |
| 2024 | $4,955 +5.7% | $310,000 +9.8% |
| 2023 | $4,689 +2.6% | $282,400 +13.3% |
| 2022 | $4,570 +1.8% | $249,300 +12.2% |
| 2021 | $4,488 +1.4% | $222,200 +8.2% |
| 2020 | $4,427 +5.9% | $205,300 +6.2% |
| 2019 | $4,181 +4.6% | $193,400 |
| 2018 | $3,996 +19.3% | $193,400 +21.8% |
| 2017 | $3,351 -0.6% | $158,800 |
| 2016 | $3,372 +3.3% | $158,800 +5.4% |
| 2015 | $3,264 +0.9% | $150,600 |
| 2014 | $3,236 | $150,600 |
Find assessor info on the county website
Monthly payment
Est. payment
Payment breakdown
Explore the cost of this home by adjusting the details. Changes won't be saved.Climate risks
Neighborhood: 54115
Nearby schools
Schools provided by the listing agent
- Elementary: Hemlock Creek
- Middle: West DePere
- High: DePere West
Source: RANW as distributed by MLS GRID. This data may not be complete. We recommend contacting the local school district to confirm school assignments for this home.

Similar homes
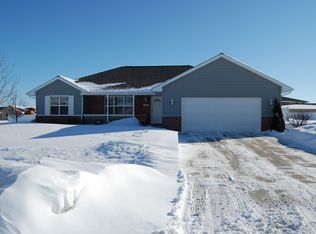
- $349,9004 bd2 ba2k sqft1228 O'Keefe Ct, De Pere, WI 54115For Sale
 MLS ID #50333963, Briar J Schultz. RANW as distributed by MLS GRID
 - $399,9003 bd3 ba2k sqft413 S Good Hope Rd, De Pere, WI 54115For Sale
 MLS ID #50330281, Dina K DeGroot. RANW as distributed by MLS GRID
 - $425,0002 bd2 ba1.2k sqftN4929 County Road U #U, De Pere, WI 54115For Sale
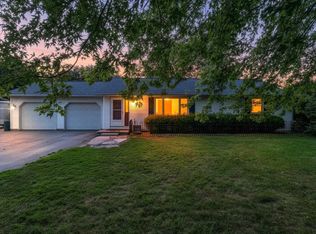 MLS ID #50331899, Craig J Zwiers. RANW as distributed by MLS GRID
 - $324,9003 bd3 ba1.2k sqft1020 Star St, De Pere, WI 54115For Sale
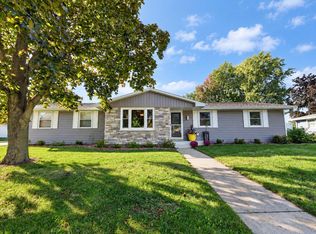 MLS ID #50333822, Sarah M Huben. RANW as distributed by MLS GRID
