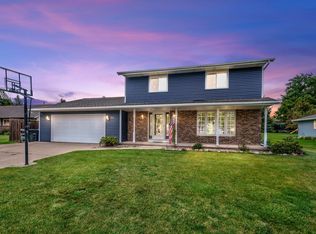
This inviting 3-bedroom, 1.5-bath home offers the space, updates, and convenience you've been looking for. Enjoy a fully fenced yard, perfect for pets, play, or outdoor entertaining, plus a partially finished basement for added living or storage space. The remodeled kitchen (2021), new windows (2022), and remodeled bathroom (2016) add peace of mind. Located in a quiet neighborhood with easy access to the airport and highways, this home makes everyday living and commuting convenient. Please allow 48 hours for binding acceptance.
Active-no offer
$360,000
1417 Lindale Ln, Green Bay, WI 54313
3beds
1,737sqft
Single Family Residence
Built in 1986
9,583 Square Feet Lot
$365,000 Zestimate®
$207/sqft
$-- HOA
What's special
Fully fenced yard
- 2 days
- 418
- 34
Zillow last checked:
Listing updated:
Listed by:
Heather L Zeitler PREF:920-591-1323,
Shorewest, Realtors
Source: RANW as distributed by MLS GRID,MLS#: 50333501
Facts & features
Interior
Bedrooms & bathrooms
- Bedrooms: 3
- Bathrooms: 2
- Full bathrooms: 1
- 1/2 bathrooms: 1
Bedroom 1
- Level: Main
- Dimensions: 11x13
Bedroom 2
- Level: Main
- Dimensions: 11x13
Bedroom 3
- Level: Main
- Dimensions: 9x10
Dining room
- Level: Main
- Dimensions: 12x13
Kitchen
- Level: Main
- Dimensions: 10x12
Living room
- Level: Main
- Dimensions: 20x14
Other
- Description: Rec Room
- Level: Lower
- Dimensions: 23x24
Heating
- Forced Air
Cooling
- Forced Air, Central Air
Appliances
- Included: Dishwasher, Dryer, Microwave, Range, Refrigerator, Washer
Features
- Basement: Full,Partially Finished,Partial Fin. Contiguous
- Has fireplace: No
- Fireplace features: None
Interior area
- Total interior livable area: 1,737 sqft
- Finished area above ground: 1,106
- Finished area below ground: 631
Video & virtual tour
Property
Parking
- Total spaces: 2
- Parking features: Attached
- Attached garage spaces: 2
Accessibility
- Accessibility features: 1st Floor Bedroom, 1st Floor Full Bath
Features
- Patio & porch: Patio
- Fencing: Fenced
Lot
- Size: 9,583 Square Feet
Details
- Parcel number: VA463E20
- Zoning: Residential
Construction
Type & style
- Home type: SingleFamily
- Property subtype: Single Family Residence
Materials
- Vinyl Siding
- Foundation: Poured Concrete
Condition
- New construction: No
- Year built: 1986
Utilities & green energy
- Sewer: Public Sewer
- Water: Public
Community & HOA
Location
- Region: Green Bay
Financial & listing details
- Price per square foot: $207/sqft
- Tax assessed value: $239,500
- Annual tax amount: $2,979
- Date on market: 9/30/2026
- Inclusions: Fridge, Microwave, Dishwasher, Range, washer, dryer, and fridge in basement
Estimated market value
$365,000
$347,000 - $383,000
$2,000/mo
Price history
| Date | Event | Price |
|---|---|---|
| 9/30/2026 | Listed for sale | $360,000+215.8%$207/sqft |
Source:  WIREX MLS #50333501 Report a problem WIREX MLS #50333501 Report a problem | ||
| 1/18/2012 | Sold | $114,000-12.2%$66/sqft |
Source: Public Record Report a problem | ||
| 1/24/2011 | Listing removed | $129,900$75/sqft |
Source: Coldwell Banker The Real Estate Group #GO3H8 Report a problem | ||
| 11/28/2010 | Listed for sale | $129,900-3.7%$75/sqft |
Source: Coldwell Banker The Real Estate Group #GO3H8 Report a problem | ||
| 5/20/2010 | Listed for sale | $134,900$78/sqft |
Source: Coldwell Banker The Real Estate Group #GO3H8 Report a problem | ||
Public tax history
| Year | Property taxes | Tax assessment |
|---|---|---|
| 2025 | $3,480 -0.6% | $217,800 |
| 2024 | $3,502 +6.5% | $217,800 |
| 2023 | $3,288 +11.8% | $217,800 +31% |
| 2022 | $2,942 -3.3% | $166,200 |
| 2021 | $3,044 +9.1% | $166,200 +16.6% |
| 2020 | $2,791 +1.6% | $142,500 |
| 2019 | $2,746 +12.9% | $142,500 |
| 2018 | $2,433 +0.8% | $142,500 +13.1% |
| 2017 | $2,414 -0.9% | $126,000 |
| 2016 | $2,436 +1.2% | $126,000 |
| 2015 | $2,407 -3.6% | $126,000 |
| 2014 | $2,497 | $126,000 |
Find assessor info on the county website
Monthly payment
Est. payment
Payment breakdown
Explore the cost of this home by adjusting the details. Changes won't be saved.Climate risks
Neighborhood: 54313
Nearby schools
Schools provided by the listing agent
- Elementary: Pioneer
- Middle: Parkview
- High: Ashwaubenon
Source: RANW as distributed by MLS GRID. This data may not be complete. We recommend contacting the local school district to confirm school assignments for this home.
Similar homes
- $379,9004 bd2 ba2.1k sqft1371 Cormier Rd, Green Bay, WI 54313For Sale
 MLS ID #50333567, David J Jesperson. RANW as distributed by MLS GRID
 - $359,9003 bd2 ba1.7k sqft1509 Apache Ave, Green Bay, WI 54313For Sale
 MLS ID #50333645, Andrew J Brisson. RANW as distributed by MLS GRID
 - $379,9003 bd3 ba2.5k sqft2153 Balsam Way, Green Bay, WI 54313For Sale
 MLS ID #50332117, Jenny L Schwartz. RANW as distributed by MLS GRID
 - $329,9003 bd1 ba1.8k sqft1607 Cormier Rd, Green Bay, WI 54313For Sale
 MLS ID #50332865, Steven A Walczak. RANW as distributed by MLS GRID
