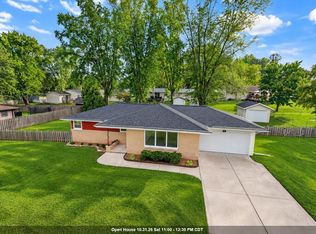
Discover the space and versatility of this tri-level Ashwaubenon home just under 2.5 miles from Lambeau! The lower level offers a kitchen, living room with gas fireplace, convenient garage access, and access to a spacious 20x11 three-season room that is perfect for relaxing or entertaining. The middle level features an expansive living room with built-in bookshelves and a picture window overlooking the impressive backyard. Upstairs, you’ll find three bedrooms and a full dual-entry bathroom, with direct access from the primary bedroom for added convenience. Outside, enjoy the expansive .32-acre lot complete with a storage shed and plenty of room to garden, play, or create your own outdoor retreat. With multiple living spaces, a functional layout, and a generous yard, this home offers plenty of room to make it your own!
Active-no offer
$339,900
1680 Cormier Rd, Green Bay, WI 54313
3beds
1,460sqft
Single Family Residence
Built in 1963
0.32 Acres Lot
$343,300 Zestimate®
$233/sqft
$-- HOA
What's special
Three bedroomsStorage shedGenerous yardMultiple living spaces
- 1 day
- 225
- 30
Zillow last checked:
Listing updated:
Listed by:
Katie Hladilek OFF-D:920-562-4585,
Expert Real Estate Partners, LLC
Source: RANW as distributed by MLS GRID,MLS#: 50335072
Facts & features
Interior
Bedrooms & bathrooms
- Bedrooms: 3
- Bathrooms: 2
- Full bathrooms: 1
- 1/2 bathrooms: 1
Bedroom 1
- Level: Upper
- Dimensions: 14x11
Bedroom 2
- Level: Upper
- Dimensions: 10x10
Bedroom 3
- Level: Upper
- Dimensions: 10x10
Dining room
- Level: Lower
- Dimensions: 11x7
Family room
- Level: Main
- Dimensions: 21x13
Kitchen
- Level: Lower
- Dimensions: 7x7
Living room
- Level: Lower
- Dimensions: 20x13
Other
- Description: 3 Season Rm
- Level: Lower
- Dimensions: 20x11
Heating
- Radiant
Cooling
- Wall Unit(s), Window Unit(s)
Appliances
- Included: Dishwasher, Dryer, Microwave, Range, Refrigerator, Washer
Features
- At Least 1 Bathtub, Cable Available, High Speed Internet, Pantry
- Basement: Partial,Sump Pump,Finished
- Number of fireplaces: 1
- Fireplace features: Gas, One
Interior area
- Total interior livable area: 1,460 sqft
- Finished area above ground: 1,187
- Finished area below ground: 273
Property
Parking
- Total spaces: 2
- Parking features: Attached, Basement, Garage Door Opener
- Attached garage spaces: 2
Accessibility
- Accessibility features: Not Applicable
Features
- Patio & porch: Patio
- Fencing: Pet Containment Fnc-Elec
Lot
- Size: 0.32 Acres
Details
- Parcel number: VA23
- Zoning: Residential
Construction
Type & style
- Home type: SingleFamily
- Architectural style: Split Level
- Property subtype: Single Family Residence
Materials
- Brick, Vinyl Siding
- Foundation: Poured Concrete
Condition
- New construction: No
- Year built: 1963
Utilities & green energy
- Sewer: Public Sewer
- Water: Public
Community & HOA
Location
- Region: Green Bay
Financial & listing details
- Price per square foot: $233/sqft
- Tax assessed value: $238,600
- Annual tax amount: $2,966
- Date on market: 10/29/2026
- Inclusions: refrigerator, oven/range, microwave, dishwasher, washer, dryer, window AC, wall a/c, shed
- Exclusions: Seller's personal property
Estimated market value
$343,300
$326,000 - $360,000
$2,044/mo
Price history
| Date | Event | Price |
|---|---|---|
| 10/29/2026 | Listed for sale | $339,900+11.4%$233/sqft |
Source: RANW as distributed by MLS GRID #50335072 Report a problem | ||
| 4/9/2026 | Listing removed | $2,150$1/sqft |
Source: Zillow Rentals Report a problem | ||
| 3/24/2026 | Price change | $2,150-6.5%$1/sqft |
Source: Zillow Rentals Report a problem | ||
| 3/18/2026 | Price change | $2,300-8%$2/sqft |
Source: Zillow Rentals Report a problem | ||
| 3/16/2026 | Listed for rent | $2,500$2/sqft |
Source: Zillow Rentals Report a problem | ||
| 11/18/2025 | Sold | $305,000-3.2%$209/sqft |
Source: RANW as distributed by MLS GRID #50317387 Report a problem | ||
| 11/17/2025 | Pending sale | $315,000$216/sqft |
Source: RANW as distributed by MLS GRID #50317387 Report a problem | ||
| 11/5/2025 | Contingent | $315,000$216/sqft |
Source:  WIREX MLS #50317387 Report a problem | ||
| 10/28/2025 | Listed for sale | $315,000$216/sqft |
Source: RANW as distributed by MLS GRID #50317387 Report a problem | ||
Public tax history
| Year | Property taxes | Tax assessment |
|---|---|---|
| 2025 | $3,465 -0.6% | $216,900 |
| 2024 | $3,488 +6.5% | $216,900 |
| 2023 | $3,275 +10.1% | $216,900 +29.1% |
| 2022 | $2,974 -3.3% | $168,000 |
| 2021 | $3,077 +8.9% | $168,000 +16.5% |
| 2020 | $2,824 +1.6% | $144,200 |
| 2019 | $2,779 +12.8% | $144,200 |
| 2018 | $2,463 -3.1% | $144,200 +8.8% |
| 2017 | $2,542 -0.9% | $132,500 |
| 2016 | $2,565 +1.2% | $132,500 |
| 2015 | $2,534 -0.4% | $132,500 |
| 2014 | $2,544 | $132,500 |
Find assessor info on the county website
Monthly payment
Est. payment
Payment breakdown
Explore the cost of this home by adjusting the details. Changes won't be saved.Climate risks
Neighborhood: 54313
Nearby schools
Schools provided by the listing agent
- Elementary: Valley View
- Middle: Parkview
- High: Ashwaubenon
Source: RANW as distributed by MLS GRID. This data may not be complete. We recommend contacting the local school district to confirm school assignments for this home.

Similar homes
- $319,9003 bd2 ba1.6k sqft827 Hillcrest Hts, Green Bay, WI 54313For Sale
 MLS ID #50334936, Andy D Boehm. RANW as distributed by MLS GRID
- $349,9003 bd2 ba1.7k sqft1417 Lindale Ln, Green Bay, WI 54313For Sale
 MLS ID #50333501, Heather L Zeitler. RANW as distributed by MLS GRID
- $299,9003 bd1 ba1.8k sqft1607 Cormier Rd, Green Bay, WI 54313For Sale
 MLS ID #50332865, Steven A Walczak. RANW as distributed by MLS GRID
- $359,9003 bd2 ba1.7k sqft1509 Apache Ave, Green Bay, WI 54313For Sale
 MLS ID #50333645, Andrew J Brisson. RANW as distributed by MLS GRID
