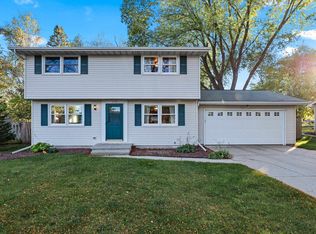
Charming all brick home with 3 bedrooms, 2 full baths and over 1,500 Sq Ft of comfortable living space with an inviting floor plan. The spacious living area features a wood burning fireplace, creating a warm and welcoming atmosphere. The spacious kitchen offers all appliances. Enjoy additional living space in the bright sunroom, perfect for relaxing, entertaining or enjoying your morning coffee. Recent updates include a new furnace, water heater and newer vinyl windows providing added peace of mind. Other features include First Floor Laundry with washer and dryer included and Central Vac. The large primary bedroom has access to the bathroom and HW under carpet. Landscaped yard with cement curbing and storage shed. A great opportunity to make this established Howard property your own.
Active-offer no bump
Price cut: $5K (9/15)
$309,900
161 Parkside Ct, Green Bay, WI 54313
3beds
1,541sqft
Single Family Residence
Built in 1960
0.3 Acres Lot
$315,100 Zestimate®
$201/sqft
$-- HOA
What's special
Inviting floor planAll brick homeBright sunroomStorage shedSpacious kitchenWood burning fireplaceCentral vac
- 47 days
- 1,057
- 60
Zillow last checked:
Listing updated:
Listed by:
Steven D Arendt 920-621-5072,
Move Up TREI, LLC
Source: RANW as distributed by MLS GRID,MLS#: 50331894
Facts & features
Interior
Bedrooms & bathrooms
- Bedrooms: 3
- Bathrooms: 2
- Full bathrooms: 2
Bedroom 1
- Level: Main
- Dimensions: 15x10
Bedroom 2
- Level: Main
- Dimensions: 14x11
Bedroom 3
- Level: Main
- Dimensions: 13x11
Dining room
- Level: Main
- Dimensions: 12x11
Kitchen
- Level: Main
- Dimensions: 12x13
Living room
- Level: Main
- Dimensions: 21x17
Other
- Description: 4 Season Room
- Level: Main
- Dimensions: 20x08
Heating
- Forced Air
Cooling
- Forced Air, Central Air
Appliances
- Included: Dishwasher, Dryer, Microwave, Range, Refrigerator, Washer
Features
- At Least 1 Bathtub
- Basement: Full,Sump Pump
- Number of fireplaces: 1
- Fireplace features: One, Wood Burning
Interior area
- Total interior livable area: 1,541 sqft
- Finished area above ground: 1,541
- Finished area below ground: 0
Property
Parking
- Total spaces: 2
- Parking features: Attached
- Attached garage spaces: 2
Accessibility
- Accessibility features: 1st Floor Bedroom, 1st Floor Full Bath, Laundry 1st Floor, Open Floor Plan
Lot
- Size: 0.3 Acres
Details
- Parcel number: VH727C12
- Zoning: Residential
Construction
Type & style
- Home type: SingleFamily
- Architectural style: Ranch
- Property subtype: Single Family Residence
Materials
- Brick
- Foundation: Block
Condition
- New construction: No
- Year built: 1960
Utilities & green energy
- Sewer: Public Sewer
- Water: Public
Community & HOA
Location
- Region: Green Bay
Financial & listing details
- Price per square foot: $201/sqft
- Tax assessed value: $280,400
- Annual tax amount: $3,218
- Date on market: 8/31/2026
- Inclusions: Range, Refrigerator, Dishwasher, Microwave, Washer, Dryer
- Exclusions: Sellers Personal Property
Estimated market value
$315,100
$299,000 - $331,000
$1,972/mo
Price history
| Date | Event | Price |
|---|---|---|
| 10/3/2026 | Contingent | $309,900$201/sqft |
Source:  WIREX MLS #50331894 Report a problem WIREX MLS #50331894 Report a problem | ||
| 9/15/2026 | Price change | $309,900-1.6%$201/sqft |
Source: RANW as distributed by MLS GRID #50331894 Report a problem | ||
| 8/31/2026 | Listed for sale | $314,900$204/sqft |
Source: WIREX MLS #50331894 Report a problem | ||
Public tax history
| Year | Property taxes | Tax assessment |
|---|---|---|
| 2025 | $3,904 +0.6% | $280,200 +26.2% |
| 2024 | $3,883 +3.9% | $222,000 |
| 2023 | $3,737 +2.8% | $222,000 |
| 2022 | $3,636 +7.3% | $222,000 +25.4% |
| 2021 | $3,388 +2.8% | $177,100 |
| 2020 | $3,295 +3.6% | $177,100 |
| 2019 | $3,182 +17.9% | $177,100 +16.5% |
| 2018 | $2,700 +4.3% | $152,000 |
| 2017 | $2,588 +3.8% | $152,000 |
| 2016 | $2,494 +0.9% | $152,000 +1.1% |
| 2015 | $2,471 +1.1% | $150,400 |
| 2014 | $2,444 | $150,400 |
Find assessor info on the county website
Monthly payment
Est. payment
Payment breakdown
Explore the cost of this home by adjusting the details. Changes won't be saved.Climate risks
Neighborhood: 54313
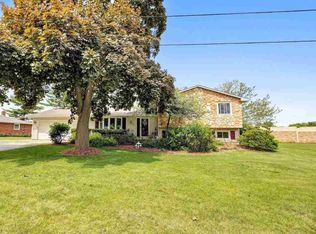
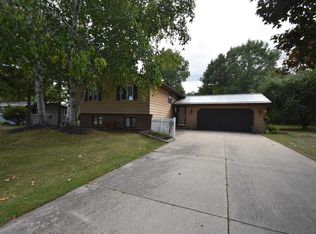
Similar homes
- $319,9003 bd2 ba1.6k sqft827 Hillcrest Hts, Green Bay, WI 54313For Sale
 MLS ID #50332300, Andy D Boehm. RANW as distributed by MLS GRID
 - $309,9003 bd1 ba1.8k sqft1607 Cormier Rd, Green Bay, WI 54313For Sale
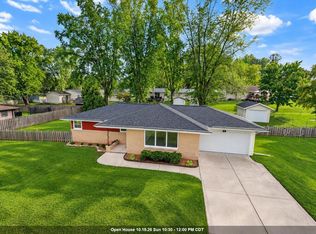 MLS ID #50332865, Steven A Walczak. RANW as distributed by MLS GRID
 - $339,9004 bd1 ba1.8k sqft2838 Woodale Ave, Green Bay, WI 54313For Sale
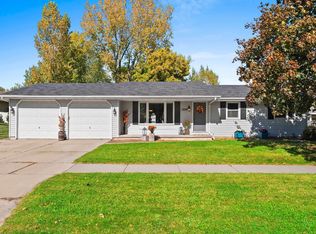 MLS ID #50333967, Linda L McGuire. RANW as distributed by MLS GRID
 - $324,9004 bd2 ba1.8k sqft1287 Apache Ave, Green Bay, WI 54313For Sale
 MLS ID #50333825, Adam P Turriff. RANW as distributed by MLS GRID
