Located near parks and schools, this classy 4BR/2.5BA colonial features LR w/ built-ins, fml dining w/ charming board+batten, oak HW floors & kitchen w/ appliances+pantry. Cozy fam-room w/ fireplace. Sliding door opens from dinette to composite deck w/ sunsetter remote-control awning for your convenience! Nicely landscaped yard surrounded by vinyl fence also enjoys a powered garden shed w/ covered entry. 1st floor laundry w/ included W+D & half-bath w/ antique vanity complete the 1st floor. 2nd floor offers a primary bedroom w/ double doors, walk-in closet & full en-suite w/ shower & vessel basin. 3 additional BR's share a 2nd full bath. Basement offers partially finished spaces, bathroom stub & endless potential! Sellers prefer a closing date of 12/21/26.
Active-offer no bump
Price cut: $9.9K (10/20)
$429,900
829 Meadowbrook Dr, Green Bay, WI 54313
4beds
2,144sqft
Single Family Residence
Built in 1987
0.27 Acres Lot
$434,500 Zestimate®
$201/sqft
$-- HOA
What's special
Walk-in closetNicely landscaped yardOak hw floors
- 41 days
- 867
- 65
Zillow last checked:
Listing updated:
Listed by:
Greg L Dallaire Office:920-569-0827,
Dallaire Realty
Source: RANW as distributed by MLS GRID,MLS#: 50333931
Facts & features
Interior
Bedrooms & bathrooms
- Bedrooms: 4
- Bathrooms: 3
- Full bathrooms: 2
- 1/2 bathrooms: 1
Bedroom 1
- Level: Upper
- Dimensions: 13x14
Bedroom 2
- Level: Upper
- Dimensions: 11x12
Bedroom 3
- Level: Upper
- Dimensions: 10x13
Bedroom 4
- Level: Upper
- Dimensions: 10x10
Dining room
- Level: Main
- Dimensions: 10x13
Family room
- Level: Main
- Dimensions: 14x22
Formal dining room
- Level: Main
- Dimensions: 11x13
Kitchen
- Level: Main
- Dimensions: 10x13
Living room
- Level: Main
- Dimensions: 14x17
Other
- Description: Foyer
- Level: Main
- Dimensions: 7x7
Other
- Description: Laundry
- Level: Main
- Dimensions: 4x7
Heating
- Forced Air
Cooling
- Forced Air, Central Air
Appliances
- Included: Dishwasher, Dryer, Range, Refrigerator, Washer
Features
- Pantry, Formal Dining
- Flooring: Wood/Simulated Wood Fl
- Basement: Full,Radon Mitigation System,Bath/Stubbed,Sump Pump
- Number of fireplaces: 1
- Fireplace features: One, Gas
Interior area
- Total interior livable area: 2,144 sqft
- Finished area above ground: 2,144
- Finished area below ground: 0
Property
Parking
- Total spaces: 2
- Parking features: Attached, Garage Door Opener
- Attached garage spaces: 2
Accessibility
- Accessibility features: Laundry 1st Floor
Features
- Patio & porch: Deck
- Fencing: Fenced
Lot
- Size: 0.27 Acres
Details
- Parcel number: VH747H332
- Zoning: Residential
Construction
Type & style
- Home type: SingleFamily
- Property subtype: Single Family Residence
Materials
- Stone, Vinyl Siding
- Foundation: Poured Concrete
Condition
- New construction: No
- Year built: 1987
Utilities & green energy
- Sewer: Public Sewer
- Water: Public
Community & HOA
Location
- Region: Green Bay
Financial & listing details
- Price per square foot: $201/sqft
- Tax assessed value: $399,700
- Annual tax amount: $4,705
- Date on market: 10/7/2026
- Inclusions: Stove, fridge, dishwasher, washer, dryer, playset.
Estimated market value
$434,500
$413,000 - $456,000
$2,539/mo
Price history
| Date | Event | Price |
|---|---|---|
| 11/3/2026 | Contingent | $429,900$201/sqft |
Source:  WIREX MLS #50333931 Report a problem | ||
| 10/20/2026 | Price change | $429,900-2.3%$201/sqft |
Source: RANW as distributed by MLS GRID #50333931 Report a problem | ||
| 10/12/2026 | Price change | $439,8000%$205/sqft |
Source: RANW as distributed by MLS GRID #50333931 Report a problem | ||
| 10/7/2026 | Listed for sale | $439,900+104.1%$205/sqft |
Source: RANW as distributed by MLS GRID #50333931 Report a problem | ||
| 1/29/2016 | Sold | $215,500-0.8%$101/sqft |
Source: RANW as distributed by MLS GRID #50126014 Report a problem | ||
| 12/16/2015 | Price change | $217,305-1%$101/sqft |
Source: Coldwell Banker The Real Estate Group #50126014 Report a problem | ||
| 7/18/2015 | Listed for sale | $219,500+33%$102/sqft |
Source: Coldwell Banker The Real Estate Group #50126014 Report a problem | ||
| 2/28/2003 | Sold | $165,000$77/sqft |
Source: Public Record Report a problem | ||
Public tax history
| Year | Property taxes | Tax assessment |
|---|---|---|
| 2025 | $5,565 -0.3% | $399,400 +25.1% |
| 2024 | $5,584 +3.9% | $319,300 |
| 2023 | $5,375 +2.8% | $319,300 |
| 2022 | $5,229 +8.8% | $319,300 +27.1% |
| 2021 | $4,808 +2.8% | $251,300 |
| 2020 | $4,676 +3.6% | $251,300 |
| 2019 | $4,516 +17.2% | $251,300 +16.6% |
| 2018 | $3,855 +4.3% | $215,500 |
| 2017 | $3,695 +5.4% | $215,500 +1.5% |
| 2016 | $3,507 +1.7% | $212,300 +1.8% |
| 2015 | $3,450 +0% | $208,600 |
| 2014 | $3,449 | $208,600 |
Find assessor info on the county website
Monthly payment
Est. payment
Payment breakdown
Explore the cost of this home by adjusting the details. Changes won't be saved.Climate risks
Neighborhood: 54313
Similar homes
- $450,0004 bd4 ba2.5k sqft1110 N Mycena Cir, Green Bay, WI 54313For Sale
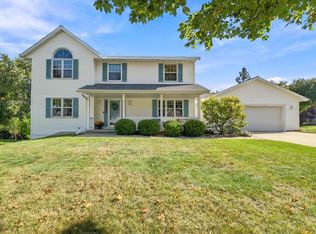 MLS ID #50334385, Kelli J Basten. RANW as distributed by MLS GRID
- $429,9004 bd2 ba2k sqft2347 School Ln, Green Bay, WI 54313For Sale
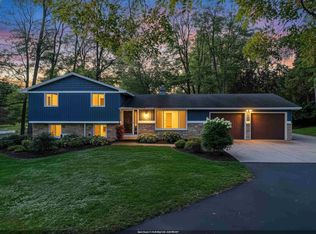 MLS ID #50334037, Jada M Fischer. RANW as distributed by MLS GRID
- $369,9003 bd2 ba1.7k sqft1361 Portside Ln, Green Bay, WI 54313For Sale
 MLS ID #50335569, Nikol M Waters. RANW as distributed by MLS GRID
- $319,9003 bd2 ba1.6k sqft827 Hillcrest Hts, Green Bay, WI 54313For Sale
 MLS ID #50334936, Andy D Boehm. RANW as distributed by MLS GRID
