Incredibly spacious home in a highly sought-after Village of Suamico location! 2703 Red Pine Ct offers generous living spaces, including both a family room and living room, 5 large bedrooms, 3 full baths, and a picturesque 1.3-acre setting. Additional features include central vac, a reverse osmosis (RO) system for the kitchen, and a spacious 3-stall garage. The impressive 22x12 primary bedroom features a private bath and large closet. Enjoy warm summer evenings on the deck or cozy up to the gas fireplace when the weather turns cooler. The oversized 32x31 garage provides plenty of room for vehicles, hobbies, and all your projects. Don’t miss this opportunity to enjoy space, comfort, and a beautiful setting. Schedule your showing today!
Active-no offer
Price cut: $10K (10/28)
$539,900
2703 Red Pine Ct, Green Bay, WI 54313
5beds
3,020sqft
Single Family Residence
Built in 1994
1.3 Acres Lot
$543,100 Zestimate®
$179/sqft
$-- HOA
What's special
Gas fireplaceFamily roomSpacious homeLarge closetCentral vacGenerous living spacesPrivate bath
- 11 days
- 1,129
- 78
Zillow last checked:
Listing updated:
Listed by:
Ryan K Ropson OFF-D:920-606-7040,
Keller Williams Green Bay,
Jessica M Schroeder 920-883-7754,
Keller Williams Green Bay
Source: RANW as distributed by MLS GRID,MLS#: 50334647
Facts & features
Interior
Bedrooms & bathrooms
- Bedrooms: 5
- Bathrooms: 3
- Full bathrooms: 3
Bedroom 1
- Level: Upper
- Dimensions: 22X12
Bedroom 2
- Level: Upper
- Dimensions: 12X11
Bedroom 3
- Level: Lower
- Dimensions: 15X11
Bedroom 4
- Level: Lower
- Dimensions: 14X13
Bedroom 5
- Level: Lower
- Dimensions: 13X10
Dining room
- Level: Upper
- Dimensions: 14x12
Family room
- Level: Lower
- Dimensions: 30X14
Kitchen
- Level: Upper
- Dimensions: 15X13
Living room
- Level: Upper
- Dimensions: 23X15
Other
- Description: Laundry
- Level: Main
- Dimensions: 10X9
Other
- Description: Foyer
- Level: Main
- Dimensions: 10X10
Heating
- Forced Air
Cooling
- Forced Air, Central Air
Appliances
- Included: Dishwasher, Range, Refrigerator
Features
- At Least 1 Bathtub, Cable Available, Central Vacuum, High Speed Internet, Kitchen Island, Walk-In Closet(s), Walk-in Shower
- Windows: Skylight(s)
- Basement: Partial,Finished
- Number of fireplaces: 1
- Fireplace features: Gas, One
Interior area
- Total interior livable area: 3,020 sqft
- Finished area above ground: 1,730
- Finished area below ground: 1,290
Property
Parking
- Total spaces: 3
- Parking features: Attached
- Attached garage spaces: 3
Accessibility
- Accessibility features: Not Applicable
Features
- Patio & porch: Deck, Patio
Lot
- Size: 1.3 Acres
- Features: Corner Lot, Rural - Subdivision
Details
- Parcel number: SU1004G11
- Zoning: Residential
Construction
Type & style
- Home type: SingleFamily
- Architectural style: Split Level
- Property subtype: Single Family Residence
Materials
- Brick, Vinyl Siding
- Foundation: Poured Concrete
Condition
- New construction: No
- Year built: 1994
Utilities & green energy
- Sewer: Conventional Septic
- Water: Well
Community & HOA
Location
- Region: Green Bay
Financial & listing details
- Price per square foot: $179/sqft
- Tax assessed value: $471,400
- Annual tax amount: $5,547
- Date on market: 10/20/2026
- Inclusions: Oven/Range, Refrigerator, Dishwasher, Window Treatments, Ring Doorbell Camera,
- Exclusions: Sellers Personal Property
Estimated market value
$543,100
$516,000 - $570,000
$3,206/mo
Price history
| Date | Event | Price |
|---|---|---|
| 10/28/2026 | Price change | $539,900-1.8%$179/sqft |
Source:  WIREX MLS #50334647 Report a problem | ||
| 10/20/2026 | Listed for sale | $549,900+139.2%$182/sqft |
Source: WIREX MLS #50334647 Report a problem | ||
| 2/27/2013 | Sold | $229,900$76/sqft |
Source: RANW as distributed by MLS GRID #50066338 Report a problem | ||
| 12/6/2012 | Listed for sale | $229,900-8%$76/sqft |
Source: Coldwell Banker The Real Estate Group #50066338 Report a problem | ||
| 7/28/2010 | Listing removed | $249,900$83/sqft |
Source: Resource One Realty #50001593 Report a problem | ||
| 2/27/2010 | Price change | $249,900-3.8%$83/sqft |
Source: Resource One Realty, LLC #50001593 Report a problem | ||
| 1/24/2010 | Listed for sale | $259,900+0.8%$86/sqft |
Source: Resource One Realty, LLC #50001593 Report a problem | ||
| 5/17/2006 | Sold | $257,900$85/sqft |
Source: RANW as distributed by MLS GRID #10600582 Report a problem | ||
Public tax history
| Year | Property taxes | Tax assessment |
|---|---|---|
| 2025 | $6,431 +0.7% | $467,900 +46.1% |
| 2024 | $6,389 +1.8% | $320,300 |
| 2023 | $6,278 +4.4% | $320,300 |
| 2022 | $6,011 +5.6% | $320,300 |
| 2021 | $5,694 +0.4% | $320,300 |
| 2020 | $5,673 +5.4% | $320,300 +29.3% |
| 2019 | $5,383 +9.7% | $247,700 |
| 2018 | $4,907 +3.2% | $247,700 |
| 2017 | $4,756 +3.4% | $247,700 |
| 2016 | $4,601 +2.3% | $247,700 |
| 2015 | $4,498 -2.4% | $247,700 |
| 2014 | $4,609 | $247,700 +1.2% |
| 2009 | -- | $244,800 +24.8% |
| 2008 | -- | $196,200 |
| 2007 | -- | $196,200 |
| 2006 | -- | $196,200 |
| 2005 | -- | $196,200 |
| 2004 | $3,921 +1.3% | $196,200 |
| 2003 | $3,872 +4.3% | $196,200 |
| 2002 | $3,714 +9.6% | $196,200 +36% |
| 2001 | $3,389 +1.1% | $144,300 |
| 2000 | $3,353 | $144,300 |
Find assessor info on the county website
Monthly payment
Est. payment
Payment breakdown
Explore the cost of this home by adjusting the details. Changes won't be saved.Climate risks
Neighborhood: 54313
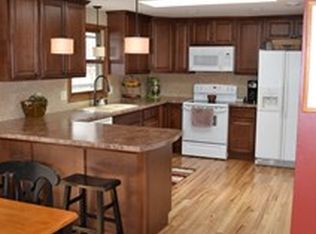
Similar homes
- $599,9005 bd3 ba3.3k sqft2901 Windhaven Trl, Green Bay, WI 54313For Sale
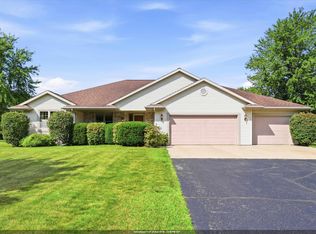 MLS ID #50331822, Michelle J Palubicki. RANW as distributed by MLS GRID
- $499,9004 bd4 ba2.9k sqft1915 Pink Dogwood Way, Suamico, WI 54313For Sale
 MLS ID #50334214, Dina K DeGroot. RANW as distributed by MLS GRID
- $494,9003 bd2 ba2.1k sqft3330 Tarragon Trl, Green Bay, WI 54313For Sale
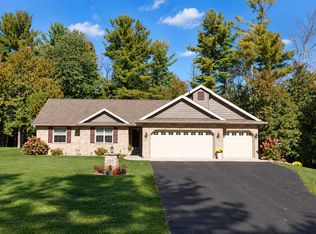 MLS ID #50333828, Geri L Collette. RANW as distributed by MLS GRID
- $419,9003 bd2 ba2.6k sqft3170 Sunrise Rd, Green Bay, WI 54313For Sale
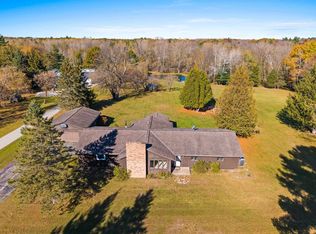 MLS ID #50334724, Jill M Dickson-Kesler. RANW as distributed by MLS GRID
