Welcome home to this executive 5-bed, 3-bath former show home offering 3,000 sq ft on 1.5 acres! split-bedroom layout featuring an open dining room with a new walk-out deck, light-filled sunroom, and main-level laundry. The kitchen boasts classic maple cabinetry and a walk-in pantry. Relax in the massive primary suite complete with a walk-in shower and an incredible 11x10 closet. The fully finished lower level features a walk-out game room prepped for a kitchenette, plus 2 spacious BRs ideal for a home office, gym, or theater. Outdoors enjoy a 4-car garage, under-deck storage, sprinkler system, and patio prepped for a hot tub. Situated in a peaceful rural subdivision just 6 miles from both Suamico and Pulaski in the desirable Pulaski School District.
Active-no offer
Price cut: $20K (9/16)
$559,900
3206 River Forest Hills Dr, Pulaski, WI 54162
5beds
3,001sqft
Single Family Residence
Built in 2001
1.5 Acres Lot
$567,400 Zestimate®
$187/sqft
$-- HOA
What's special
Fully finished lower levelSplit-bedroom layoutMain-level laundryOpen dining roomSprinkler systemWalk-in pantryMassive primary suite
- 19 days
- 1,380
- 49
Zillow last checked:
Listing updated:
Listed by:
Kelley L Balzola 715-923-3536,
Weichert, Realtors-Your Home Team
Source: RANW as distributed by MLS GRID,MLS#: 50332060
Facts & features
Interior
Bedrooms & bathrooms
- Bedrooms: 5
- Bathrooms: 3
- Full bathrooms: 3
Bedroom 1
- Level: Main
- Dimensions: 14x16
Bedroom 2
- Level: Main
- Dimensions: 14x11
Bedroom 3
- Level: Main
- Dimensions: 14x11
Bedroom 4
- Level: Lower
- Dimensions: 14x16
Bedroom 5
- Level: Lower
- Dimensions: 20x13
Family room
- Level: Lower
- Dimensions: 22x14
Formal dining room
- Level: Main
- Dimensions: 12x12
Kitchen
- Level: Main
- Dimensions: 15x12
Living room
- Level: Main
- Dimensions: 23x16
Other
- Description: Laundry
- Level: Main
- Dimensions: 9x10
Other
- Description: 4 Season Room
- Level: Main
- Dimensions: 12x16
Other
- Description: Game Room
- Level: Lower
- Dimensions: 20x13
Heating
- Forced Air
Cooling
- Forced Air, Central Air
Appliances
- Included: Water Softener Owned
Features
- At Least 1 Bathtub, Cable Available, Kitchen Island, Pantry, Split Bedroom, Vaulted Ceiling(s), Walk-In Closet(s)
- Basement: 8Ft+ Ceiling,Full,Full Sz Windows Min 20x24,Sump Pump,Walk-Out Access,Finished
- Number of fireplaces: 1
- Fireplace features: One, Gas
Interior area
- Total interior livable area: 3,001 sqft
- Finished area above ground: 2,001
- Finished area below ground: 1,000
Property
Parking
- Total spaces: 4
- Parking features: Attached, Detached, Garage Door Opener
- Attached garage spaces: 4
Accessibility
- Accessibility features: 1st Floor Bedroom, 1st Floor Full Bath, Laundry 1st Floor, Open Floor Plan
Features
- Patio & porch: Deck
- Exterior features: Sprinkler System
Lot
- Size: 1.5 Acres
- Features: Cul-De-Sac, Rural - Subdivision
Details
- Additional structures: Gazebo
- Parcel number: PI83018
- Zoning: Residential
Construction
Type & style
- Home type: SingleFamily
- Property subtype: Single Family Residence
Materials
- Brick, Vinyl Siding
- Foundation: Poured Concrete
Condition
- New construction: No
- Year built: 2001
Utilities & green energy
- Sewer: Conventional Septic
- Water: Well
Community & HOA
Location
- Region: Pulaski
Financial & listing details
- Price per square foot: $187/sqft
- Tax assessed value: $493,400
- Annual tax amount: $6,094
- Date on market: 9/2/2026
- Inclusions: Stove, Refrigerator, Dishwasher, Microwave, Washer and Dryer, Water conditioning system, Sump Pump, Workbench in Garage, All Window Coverings
- Exclusions: Sellers personal belongings, DR Clock negotiable
Estimated market value
$567,400
$539,000 - $596,000
$3,267/mo
Price history
| Date | Event | Price |
|---|---|---|
| 9/16/2026 | Price change | $559,900-3.4%$187/sqft |
Source: RANW as distributed by MLS GRID #50332060 Report a problem | ||
| 9/2/2026 | Listed for sale | $579,900$193/sqft |
Source: RANW as distributed by MLS GRID #50332060 Report a problem | ||
Public tax history
| Year | Property taxes | Tax assessment |
|---|---|---|
| 2025 | $6,094 +1.1% | $480,900 |
| 2024 | $6,029 +0.8% | $480,900 +42.1% |
| 2023 | $5,984 +23% | $338,500 +3.7% |
| 2022 | $4,865 +4.6% | $326,400 |
| 2021 | $4,651 -5% | $326,400 |
| 2020 | $4,897 +0.1% | $326,400 +21.1% |
| 2019 | $4,892 +9.5% | $269,500 |
| 2018 | $4,469 +1% | $269,500 |
| 2017 | $4,427 -1.8% | $269,500 |
| 2016 | $4,506 +1.5% | $269,500 |
| 2015 | $4,438 +0.7% | $269,500 |
| 2014 | $4,407 | $269,500 |
Find assessor info on the county website
Monthly payment
Est. payment
Payment breakdown
Explore the cost of this home by adjusting the details. Changes won't be saved.Climate risks
Neighborhood: 54162
- $587,500-- bd-- ba-- sqft3236 River Forest Hills Dr, Pulaski, WI 54162Off Market
- $579,100-- bd-- ba-- sqft3192 River Forest Hills Dr, Pulaski, WI 54162Off Market
- $455,500-- bd-- ba-- sqft3207 River Forest Hills Dr, Pulaski, WI 54162Off Market
- $535,000-- bd-- ba-- sqft3225 River Forest Hills Dr, Pulaski, WI 54162Off Market
Similar homes
- $520,0004 bd1 ba1.7k sqftW596 Birch Dr, Pulaski, WI 54162For Sale
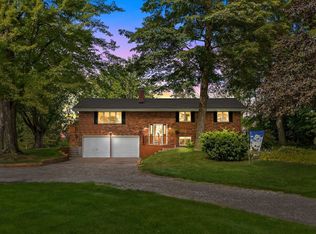 MLS ID #50332433, Kim R Batterman. RANW as distributed by MLS GRID
 - $549,9004 bd4 ba3k sqft3386 Hawkeye Ct, Green Bay, WI 54313For Sale
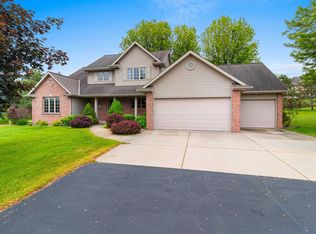 MLS ID #50327193, Diane Campshure Walczyk. RANW as distributed by MLS GRID
 - $609,9005 bd3 ba3.3k sqft2901 Windhaven Trl, Green Bay, WI 54313For Sale
 MLS ID #50331822, Michelle J Palubicki. RANW as distributed by MLS GRID
 - $438,0004 bd3 ba2.2k sqft120 E Glenbrook Dr, Pulaski, WI 54162For Sale
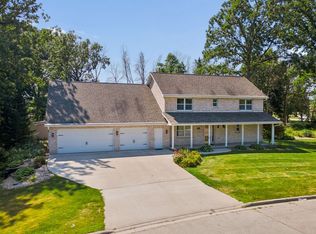 MLS ID #50331651, Tiffany L Holtz. RANW as distributed by MLS GRID
