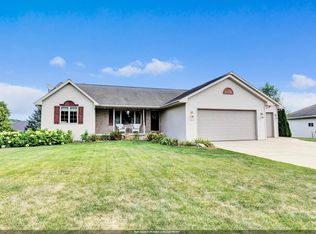
Beautifully cared-for ranch in sought-after Village of Howard! From the charming brick front and mature landscape to the warmth and quality found throughout, this home offers a wonderful blend of comfort and everyday living. Dream kitchen features center island, abundant cabinetry, and walk-in pantry. Cozy GR boasts gas fp and large windows overlooking peaceful backyard. Beautiful hw floors & quality woodwork add timeless character throughout. Spacious BRs for family & guests. Primary BR offers relaxing retreat w/ensuite featuring double vanity, tub, and walk-in shower. FF LR adds convenience to daily living. Finished 3-car garage w/ access to the LL that offers potential for future living space - egress window for add’l BR and stubbed for BA. 48 hour binding.
Active-no offer
$585,900
3191 Jaguar Ln, Green Bay, WI 54313
3beds
2,132sqft
Single Family Residence
Built in 2007
0.33 Acres Lot
$590,900 Zestimate®
$275/sqft
$-- HOA
What's special
Center islandDream kitchenWalk-in pantryEnsuite featuring double vanityAbundant cabinetryQuality woodworkCharming brick front
- 9 days
- 565
- 14
Zillow last checked:
Listing updated:
Listed by:
Tiffany L Holtz 920-415-0472,
Coldwell Banker Real Estate Group,
Roxanne Conlon 920-750-3022,
Coldwell Banker Real Estate Group
Source: RANW as distributed by MLS GRID,MLS#: 50333971
Facts & features
Interior
Bedrooms & bathrooms
- Bedrooms: 3
- Bathrooms: 3
- Full bathrooms: 2
- 1/2 bathrooms: 1
Bedroom 1
- Level: Main
- Dimensions: 16x13
Bedroom 2
- Level: Main
- Dimensions: 12x11
Bedroom 3
- Level: Main
- Dimensions: 11x10
Dining room
- Level: Main
- Dimensions: 13x12
Formal dining room
- Level: Main
- Dimensions: 13x12
Kitchen
- Level: Main
- Dimensions: 13x12
Living room
- Level: Main
- Dimensions: 24x16
Other
- Description: Laundry
- Level: Main
- Dimensions: 10x06
Heating
- Forced Air
Cooling
- Forced Air, Central Air
Appliances
- Included: Dishwasher, Range, Water Softener Owned
Features
- Kitchen Island, Pantry, Split Bedroom, Walk-In Closet(s), Walk-in Shower, Formal Dining
- Flooring: Wood/Simulated Wood Fl
- Basement: Full,Bath/Stubbed,Sump Pump
- Number of fireplaces: 1
- Fireplace features: Gas, One
Interior area
- Total interior livable area: 2,132 sqft
- Finished area above ground: 2,132
- Finished area below ground: 0
Video & virtual tour
Property
Parking
- Total spaces: 3
- Parking features: Garage
- Garage spaces: 3
Accessibility
- Accessibility features: 1st Floor Bedroom, 1st Floor Full Bath, Laundry 1st Floor
Features
- Patio & porch: Patio
Lot
- Size: 0.33 Acres
- Features: Sidewalk, Rural - Subdivision
Details
- Parcel number: VH2711
- Zoning: Residential
Construction
Type & style
- Home type: SingleFamily
- Architectural style: Ranch
- Property subtype: Single Family Residence
Materials
- Brick, Vinyl Siding
- Foundation: Poured Concrete
Condition
- New construction: No
- Year built: 2007
Utilities & green energy
- Sewer: Public Sewer
- Water: Public
Community & HOA
Community
- Subdivision: Rosey Meadows
Location
- Region: Green Bay
Financial & listing details
- Price per square foot: $275/sqft
- Tax assessed value: $516,400
- Annual tax amount: $6,158
- Date on market: 10/8/2026
Estimated market value
$590,900
$561,000 - $620,000
$2,444/mo
Price history
| Date | Event | Price |
|---|---|---|
| 10/8/2026 | Listed for sale | $585,900+967.2%$275/sqft |
Source: RANW as distributed by MLS GRID #50333971 Report a problem | ||
| 11/16/2006 | Sold | $54,900$26/sqft |
Source: Public Record Report a problem | ||
Public tax history
| Year | Property taxes | Tax assessment |
|---|---|---|
| 2025 | $7,188 +0.2% | $515,900 +25.8% |
| 2024 | $7,171 +3.9% | $410,000 |
| 2023 | $6,902 +2.8% | $410,000 |
| 2022 | $6,715 +8.4% | $410,000 +26.7% |
| 2021 | $6,193 +2.8% | $323,700 |
| 2020 | $6,023 +3.6% | $323,700 |
| 2019 | $5,817 +14.1% | $323,700 +14.1% |
| 2018 | $5,096 +4.3% | $283,800 |
| 2017 | $4,886 +3.8% | $283,800 |
| 2016 | $4,709 +2.4% | $283,800 +2.5% |
| 2015 | $4,599 -0.6% | $276,900 |
| 2014 | $4,629 | $276,900 |
Find assessor info on the county website
Monthly payment
Est. payment
Payment breakdown
Explore the cost of this home by adjusting the details. Changes won't be saved.Climate risks
Neighborhood: 54313
Similar homes
- $609,9004 bd3 ba2.8k sqft1715 Red Oak St, Green Bay, WI 54313For Sale
 MLS ID #50333921, Thomas B Monahan. RANW as distributed by MLS GRID
 - $624,9004 bd4 ba3.1k sqft3562 Abbey Ct, Green Bay, WI 54313For Sale
 MLS ID #50332789, Diane Campshure Walczyk. RANW as distributed by MLS GRID
 - $509,9004 bd4 ba2.9k sqft1915 Pink Dogwood Way, Suamico, WI 54313For Sale
 MLS ID #50334214, Dina K DeGroot. RANW as distributed by MLS GRID
 - $484,8004 bd3 ba3k sqft1416 Wilbert Hill Ct, Green Bay, WI 54313For Sale
 MLS ID #50330780, Jared Tetzner. RANW as distributed by MLS GRID
