Welcome to this inviting 4-bedroom, 3.5-bath home offering nearly 3,000 sq. ft. of living space in the desirable Howard-Suamico School District! Vaulted ceilings and abundant natural light create an open, welcoming feel, while whole-home surround sound adds an extra touch of convenience. The spacious kitchen is ideal for gathering and entertaining, and the generously sized bedrooms provide plenty of room to unwind. Enjoy additional living space in the finished lower level, perfect for a recreation room, home office, or hobby area. Step outside to the oversized deck, offering a great spot to relax or host guests. Conveniently located near schools, shopping, and dining, this home combines space, comfort, and a great location! Showings begin 10/17/2026.
Active-offer no bump
Price cut: $10K (10/23)
$499,900
1915 Pink Dogwood Way, Suamico, WI 54313
4beds
2,964sqft
Single Family Residence
Built in 2005
0.25 Acres Lot
$501,900 Zestimate®
$169/sqft
$-- HOA
What's special
Finished lower levelWhole-home surround soundSpacious kitchenGenerously sized bedroomsVaulted ceilingsAbundant natural lightOversized deck
- 39 days
- 1,714
- 82
Likely to sell faster than
Zillow last checked:
Listing updated:
Listed by:
Dina K DeGroot CELL:920-621-0083,
Shorewest, Realtors
Source: RANW as distributed by MLS GRID,MLS#: 50334214
Facts & features
Interior
Bedrooms & bathrooms
- Bedrooms: 4
- Bathrooms: 4
- Full bathrooms: 3
- 1/2 bathrooms: 1
Bedroom 1
- Level: Upper
- Dimensions: 14x15
Bedroom 2
- Level: Upper
- Dimensions: 12x12
Bedroom 3
- Level: Upper
- Dimensions: 10x13
Bedroom 4
- Level: Upper
- Dimensions: 10x11
Dining room
- Level: Main
- Dimensions: 11x13
Family room
- Level: Lower
- Dimensions: 26x20
Kitchen
- Level: Main
- Dimensions: 11x15
Living room
- Level: Main
- Dimensions: 15x18
Other
- Description: Den/Office
- Level: Main
- Dimensions: 11x11
Other
- Description: Mud Room
- Level: Main
- Dimensions: 7x9
Other
- Description: Laundry
- Level: Upper
- Dimensions: 5x9
Other
- Description: Rec Room
- Level: Lower
- Dimensions: 8x15
Heating
- Forced Air, In Floor Heat, Zoned
Cooling
- Forced Air, Central Air
Appliances
- Included: Dishwasher, Disposal, Range, Refrigerator
Features
- At Least 1 Bathtub, Breakfast Bar, Cable Available, Central Vacuum, High Speed Internet, Pantry, Vaulted Ceiling(s), Walk-In Closet(s)
- Flooring: Wood/Simulated Wood Fl
- Basement: Full,Full Sz Windows Min 20x24,Partially Finished,Partial Fin. Contiguous
- Number of fireplaces: 1
- Fireplace features: Gas, One
Interior area
- Total interior livable area: 2,964 sqft
- Finished area above ground: 2,179
- Finished area below ground: 785
Video & virtual tour
Property
Parking
- Total spaces: 3
- Parking features: Attached, Basement, Garage Door Opener
- Attached garage spaces: 3
Accessibility
- Accessibility features: Level Drive, Level Lot
Features
- Patio & porch: Deck, Patio
Lot
- Size: 0.25 Acres
Details
- Parcel number: SU1901
- Zoning: Residential
Construction
Type & style
- Home type: SingleFamily
- Architectural style: Colonial
- Property subtype: Single Family Residence
Materials
- Brick, Vinyl Siding
- Foundation: Poured Concrete
Condition
- New construction: No
- Year built: 2005
Utilities & green energy
- Sewer: Public Sewer
- Water: Public
Community & HOA
Location
- Region: Suamico
Financial & listing details
- Price per square foot: $169/sqft
- Tax assessed value: $458,100
- Annual tax amount: $5,531
- Date on market: 10/13/2026
- Inclusions: Refrigerator, oven/range, dishwasher, microwave, washer, dryer, swing set.
- Exclusions: Seller's personal property.
Estimated market value
$501,900
$477,000 - $527,000
$3,003/mo
Price history
| Date | Event | Price |
|---|---|---|
| 10/26/2026 | Contingent | $499,900$169/sqft |
Source:  WIREX MLS #50334214 Report a problem | ||
| 10/23/2026 | Price change | $499,900-2%$169/sqft |
Source: RANW as distributed by MLS GRID #50334214 Report a problem | ||
| 10/13/2026 | Listed for sale | $509,900+5.2%$172/sqft |
Source: RANW as distributed by MLS GRID #50334214 Report a problem | ||
| 11/24/2025 | Pending sale | $484,9000%$164/sqft |
Source: RANW as distributed by MLS GRID #50313781 Report a problem | ||
| 11/21/2025 | Sold | $485,000+0%$164/sqft |
Source: RANW as distributed by MLS GRID #50313781 Report a problem | ||
| 9/25/2025 | Contingent | $484,900$164/sqft |
Source: WIREX MLS #50313781 Report a problem | ||
| 9/10/2025 | Price change | $484,900-3%$164/sqft |
Source: RANW as distributed by MLS GRID #50313781 Report a problem | ||
| 8/21/2025 | Listed for sale | $499,900+81.8%$169/sqft |
Source: RANW as distributed by MLS GRID #50313781 Report a problem | ||
| 12/7/2018 | Sold | $275,000+0%$93/sqft |
Source: RANW as distributed by MLS GRID #50190687 Report a problem | ||
| 12/7/2018 | Pending sale | $274,900$93/sqft |
Source: Dallaire Realty #50190687 Report a problem | ||
| 8/30/2018 | Price change | $274,900-1.8%$93/sqft |
Source: Dallaire Realty #50190687 Report a problem | ||
| 7/18/2018 | Price change | $279,900-3.4%$94/sqft |
Source: Dallaire Realty #50184226 Report a problem | ||
| 7/3/2018 | Price change | $289,900-0.9%$98/sqft |
Source: Dallaire Realty #50184226 Report a problem | ||
| 6/16/2018 | Price change | $292,500-2.5%$99/sqft |
Source: Dallaire Realty #50184226 Report a problem | ||
| 5/29/2018 | Listed for sale | $299,900$101/sqft |
Source: Dallaire Realty #50184226 Report a problem | ||
| 3/1/2018 | Listing removed | $299,900$101/sqft |
Source: Dallaire Realty #50173445 Report a problem | ||
| 10/18/2017 | Listed for sale | $299,900$101/sqft |
Source: Dallaire Realty #50173445 Report a problem | ||
Public tax history
| Year | Property taxes | Tax assessment |
|---|---|---|
| 2025 | $6,251 +3.7% | $454,800 +50.5% |
| 2024 | $6,028 +1.8% | $302,200 |
| 2023 | $5,924 +4.4% | $302,200 |
| 2022 | $5,671 +5.6% | $302,200 |
| 2021 | $5,372 +0.4% | $302,200 |
| 2020 | $5,352 +2.6% | $302,200 +25.9% |
| 2019 | $5,218 +10% | $240,100 |
| 2018 | $4,745 +3.2% | $240,100 |
| 2017 | $4,599 +3.4% | $240,100 |
| 2016 | $4,448 +2.3% | $240,100 |
| 2015 | $4,349 | $240,100 |
| 2014 | -- | $240,100 |
| 2009 | -- | $240,100 +11.1% |
| 2008 | -- | $216,100 |
| 2007 | -- | $216,100 +0.9% |
| 2006 | -- | $214,200 +366.7% |
| 2005 | -- | $45,900 |
Find assessor info on the county website
Monthly payment
Est. payment
Payment breakdown
Explore the cost of this home by adjusting the details. Changes won't be saved.Climate risks
Neighborhood: 54313
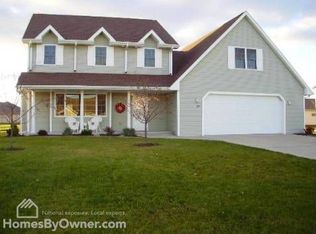
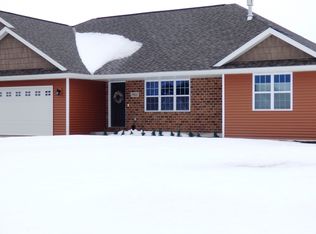
Similar homes
- $469,9004 bd3 ba3k sqft1416 Wilbert Hill Ct, Green Bay, WI 54313For Sale
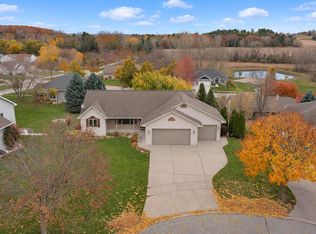 MLS ID #50335300, Jared Tetzner. RANW as distributed by MLS GRID
- $494,9003 bd2 ba2.1k sqft3330 Tarragon Trl, Green Bay, WI 54313For Sale
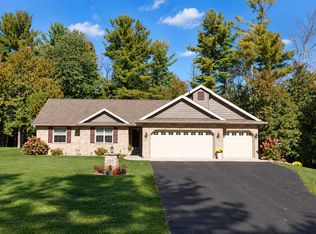 MLS ID #50333828, Geri L Collette. RANW as distributed by MLS GRID
- $450,0004 bd4 ba2.5k sqft1110 N Mycena Cir, Green Bay, WI 54313For Sale
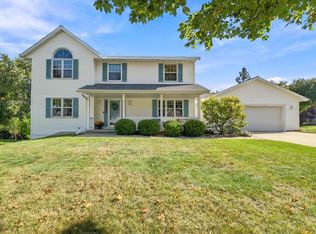 MLS ID #50334385, Kelli J Basten. RANW as distributed by MLS GRID
- $429,9004 bd3 ba2k sqft1533 Rockwell Rd, Green Bay, WI 54313For Sale
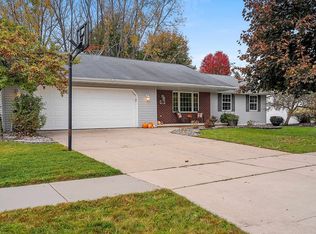 MLS ID #50334732, Alissa L Boucher. RANW as distributed by MLS GRID
