Vaulted ceilings and a wall of windows define the living room, with a fireplace and open staircase adding architectural detail. The kitchen pairs white cabinetry, stainless steel appliances and a large island with hardwood floors extending into the dining area, where doors lead directly to the patio and fenced backyard framed by mature landscaping. The main-floor primary suite includes a walk-in closet and private bath, while three bedrooms and a full bath are upstairs. A finished lower level adds a generous rec room, wet bar, full bath and bonus room. A main-floor office or formal dining room offers added flexibility, along with first-floor laundry, a 3-car attached garage and new 2026 fence. 48 Hour Binding Acceptance
Active-offer no bump
Price cut: $15K (10/16)
$449,900
1610 King Of Arms Dr, Green Bay, WI 54313
4beds
3,222sqft
Single Family Residence
Built in 1990
0.26 Acres Lot
$461,700 Zestimate®
$140/sqft
$-- HOA
What's special
First-floor laundryWet barWalk-in closetWall of windowsOpen staircaseVaulted ceilingsStainless steel appliances
- 48 days
- 1,935
- 139
Likely to sell faster than
Zillow last checked:
Listing updated:
Listed by:
Megan R Bradison 920-288-1393,
NextHome Select Realty
Source: RANW as distributed by MLS GRID,MLS#: 50333577
Facts & features
Interior
Bedrooms & bathrooms
- Bedrooms: 4
- Bathrooms: 4
- Full bathrooms: 3
- 1/2 bathrooms: 1
Bedroom 1
- Level: Main
- Dimensions: 15X13
Bedroom 2
- Level: Upper
- Dimensions: 12X9
Bedroom 3
- Level: Upper
- Dimensions: 12X12
Bedroom 4
- Level: Upper
- Dimensions: 12X12
Dining room
- Level: Main
- Dimensions: 12X12
Family room
- Level: Lower
- Dimensions: 17X13
Formal dining room
- Level: Main
- Dimensions: 12X11
Kitchen
- Level: Main
- Dimensions: 13X12
Living room
- Level: Main
- Dimensions: 20X15
Other
- Description: Laundry
- Level: Main
- Dimensions: 11X5
Other
- Description: Rec Room
- Level: Lower
- Dimensions: 20X14
Other
- Description: Rec Room
- Level: Lower
- Dimensions: 27X20
Other
- Description: Foyer
- Level: Main
- Dimensions: 8X6
Heating
- Forced Air
Cooling
- Forced Air, Central Air
Appliances
- Included: Dishwasher, Dryer, Microwave, Range, Refrigerator, Washer
Features
- Kitchen Island, Vaulted Ceiling(s), Walk-In Closet(s)
- Windows: Skylight(s)
- Basement: Full,Finished
- Number of fireplaces: 1
- Fireplace features: One, Wood Burning
Interior area
- Total interior livable area: 3,222 sqft
- Finished area above ground: 2,248
- Finished area below ground: 974
Property
Parking
- Total spaces: 3
- Parking features: Attached
- Attached garage spaces: 3
Accessibility
- Accessibility features: 1st Floor Bedroom, 1st Floor Full Bath, Laundry 1st Floor
Features
- Patio & porch: Patio
- Fencing: Fenced
Lot
- Size: 0.26 Acres
Details
- Parcel number: 6H3429
- Zoning: Residential
Construction
Type & style
- Home type: SingleFamily
- Property subtype: Single Family Residence
Materials
- Brick, Vinyl Siding
- Foundation: Poured Concrete
Condition
- New construction: No
- Year built: 1990
Utilities & green energy
- Sewer: Public Sewer
- Water: Public
Community & HOA
Community
- Subdivision: King Of Arms
Location
- Region: Green Bay
Financial & listing details
- Price per square foot: $140/sqft
- Tax assessed value: $450,600
- Annual tax amount: $6,617
- Date on market: 10/1/2026
- Inclusions: Refrigerator, Dishwasher, Stove/Oven, Microwave, Washer & Dryer
- Exclusions: Seller's Personal Property
Estimated market value
$461,700
$439,000 - $485,000
$2,836/mo
Price history
| Date | Event | Price |
|---|---|---|
| 11/4/2026 | Contingent | $449,900$140/sqft |
Source:  WIREX MLS #50333577 Report a problem | ||
| 11/2/2026 | Pending sale | $449,900$140/sqft |
Source:  NextHome #50333577 Report a problem | ||
| 10/16/2026 | Price change | $449,900-3.2%$140/sqft |
Source: RANW as distributed by MLS GRID #50333577 Report a problem | ||
| 10/12/2026 | Price change | $464,900-3.1%$144/sqft |
Source: RANW as distributed by MLS GRID #50333577 Report a problem | ||
| 10/1/2026 | Listed for sale | $480,000+19.3%$149/sqft |
Source: RANW as distributed by MLS GRID #50333577 Report a problem | ||
| 2/24/2023 | Sold | $402,500+3.2%$125/sqft |
Source: RANW as distributed by MLS GRID #50270105 Report a problem | ||
| 2/24/2023 | Pending sale | $389,900$121/sqft |
Source: RANW as distributed by MLS GRID #50270105 Report a problem | ||
| 1/15/2023 | Contingent | $389,900$121/sqft |
Source: WIREX MLS #50270105 Report a problem | ||
| 1/13/2023 | Listed for sale | $389,900+44.4%$121/sqft |
Source: RANW as distributed by MLS GRID #50270105 Report a problem | ||
| 10/24/2022 | Sold | $270,000$84/sqft |
Source: Public Record Report a problem | ||
Public tax history
| Year | Property taxes | Tax assessment |
|---|---|---|
| 2025 | $7,502 +4.2% | $330,300 |
| 2024 | $7,202 +3.6% | $330,300 |
| 2023 | $6,950 +5.1% | $330,300 |
| 2022 | $6,615 -11.9% | $330,300 +17.2% |
| 2021 | $7,506 +0.7% | $281,800 |
| 2020 | $7,455 +2.1% | $281,800 |
| 2019 | $7,305 +12% | $281,800 |
| 2018 | $6,520 +2.6% | $281,800 |
| 2017 | $6,352 +1.3% | $281,800 |
| 2016 | $6,270 +0.9% | $281,800 |
| 2015 | $6,214 -4% | $281,800 |
| 2014 | $6,475 | $281,800 |
Find assessor info on the county website
Monthly payment
Est. payment
Payment breakdown
Explore the cost of this home by adjusting the details. Changes won't be saved.Climate risks
Neighborhood: 54313

Similar homes
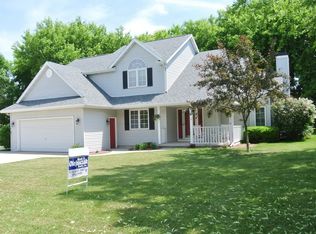
- $444,9004 bd4 ba3.1k sqft3155 Open Gate Trl, Green Bay, WI 54313For Sale
 MLS ID #50332658, Dean A Valentine. RANW as distributed by MLS GRID
- $464,9004 bd3 ba2.9k sqft3003 Open Gate Trl, Green Bay, WI 54313For Sale
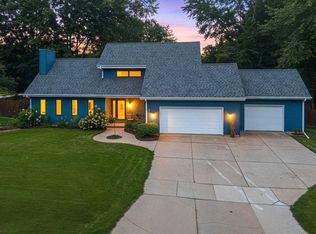 MLS ID #50332904, Carin-Lynne Haen. RANW as distributed by MLS GRID
- $450,0004 bd4 ba2.5k sqft1110 N Mycena Cir, Green Bay, WI 54313For Sale
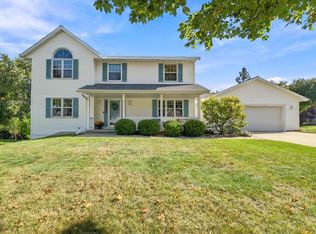 MLS ID #50334385, Kelli J Basten. RANW as distributed by MLS GRID
- $469,9004 bd3 ba3k sqft1416 Wilbert Hill Ct, Green Bay, WI 54313For Sale
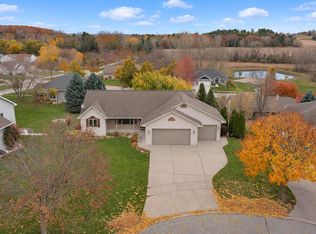 MLS ID #50335300, Jared Tetzner. RANW as distributed by MLS GRID
