Situated on approx. 1/2 acre wooded lot is this beautiful 1 story walk out home. Large living rm w/ soaring & beamed ceilings, trapezoid windows, & floor to ceiling stone wood burning FP shared w/ the large family rm hardwood flooring access to a deck & open concept to the large kitchen w/ granite counters, plenty of cabinet space, updated appliances, dining area w/ patio doors. Main fl. primary bedrm w/ full bathroom, granite counters & walk in tiled shower & double sinks. Convenient 1st floor office, hardwood flooring, bump out window & french doors. Open railing leads to the lower entertainment family rm floor to ceiling brick wood burning FP, wet bar & game rm area. Full bathroom w/ dble sinks. Enjoy the firepit area and private setting on a dead end road. Some pics virtually staged.
Active-no offer
$464,900
3046 Bay View Dr, Green Bay, WI 54311
3beds
3,223sqft
Single Family Residence
Built in 1971
0.53 Acres Lot
$470,000 Zestimate®
$144/sqft
$-- HOA
What's special
Wet barAccess to a deckTrapezoid windowsFrench doorsBump out windowUpdated appliancesHardwood flooring
- 2 days
- 1,007
- 76
Likely to sell faster than
Zillow last checked:
Listing updated:
Listed by:
Jenny L Schwartz 920-660-8502,
Coldwell Banker Real Estate Group
Source: RANW as distributed by MLS GRID,MLS#: 50333074
Facts & features
Interior
Bedrooms & bathrooms
- Bedrooms: 3
- Bathrooms: 2
- Full bathrooms: 2
Bedroom 1
- Level: Main
- Dimensions: 15x12
Bedroom 2
- Level: Lower
- Dimensions: 15x13
Bedroom 3
- Level: Lower
- Dimensions: 14x10
Family room
- Level: Main
- Dimensions: 25x13
Kitchen
- Level: Main
- Dimensions: 23x14
Living room
- Level: Main
- Dimensions: 20x15
Other
- Description: Den/Office
- Level: Main
- Dimensions: 14x11
Other
- Description: Rec Room
- Level: Lower
- Dimensions: 33x12
Other
- Description: Game Room
- Level: Lower
- Dimensions: 20x10
Heating
- Forced Air, Zoned
Cooling
- Forced Air, Central Air
Appliances
- Included: Dishwasher, Dryer, Microwave, Range, Refrigerator, Washer
Features
- At Least 1 Bathtub, Kitchen Island, Split Bedroom, Vaulted Ceiling(s), Walk-in Shower, Wet Bar
- Basement: Finished,Full,Full Sz Windows Min 20x24,Sump Pump,Walk-Out Access
- Number of fireplaces: 2
- Fireplace features: Two, Wood Burning
Interior area
- Total interior livable area: 3,223 sqft
- Finished area above ground: 1,790
- Finished area below ground: 1,433
Property
Parking
- Total spaces: 2
- Parking features: Attached, Garage Door Opener
- Attached garage spaces: 2
Accessibility
- Accessibility features: 1st Floor Bedroom, 1st Floor Full Bath
Lot
- Size: 0.53 Acres
- Dimensions: 105x190
- Features: Wooded
Details
- Parcel number: 21111D282
- Zoning: Residential
Construction
Type & style
- Home type: SingleFamily
- Architectural style: Ranch
- Property subtype: Single Family Residence
Materials
- Stone, Vinyl Siding
- Foundation: Poured Concrete
Condition
- New construction: No
- Year built: 1971
Utilities & green energy
- Sewer: Public Sewer
- Water: Public
Community & HOA
Location
- Region: Green Bay
Financial & listing details
- Price per square foot: $144/sqft
- Tax assessed value: $479,100
- Annual tax amount: $7,052
- Date on market: 9/22/2026
- Inclusions: Stove, Oven, dishwasher, refrigerator, microwave, washer & dryer, bsmt mini fridge, microwave, T.V. Bathroom mirrors, garage remotes, blinds, curtain
- Exclusions: Seller personal property.
Estimated market value
$470,000
$447,000 - $494,000
$2,262/mo
Price history
| Date | Event | Price |
|---|---|---|
| 9/22/2026 | Listed for sale | $464,900+123.5%$144/sqft |
Source: RANW as distributed by MLS GRID #50333074 Report a problem | ||
| 6/7/2013 | Sold | $208,000$65/sqft |
Source: Public Record Report a problem | ||
Public tax history
| Year | Property taxes | Tax assessment |
|---|---|---|
| 2025 | $7,977 +4.2% | $351,200 |
| 2024 | $7,657 +3.6% | $351,200 |
| 2023 | $7,390 +5.1% | $351,200 |
| 2022 | $7,033 +11.3% | $351,200 +48% |
| 2021 | $6,321 +0.7% | $237,300 |
| 2020 | $6,278 +2.1% | $237,300 |
| 2019 | $6,151 +12.3% | $237,300 |
| 2018 | $5,479 +2.6% | $237,300 |
| 2017 | $5,338 +1.3% | $237,300 |
| 2016 | $5,269 +0.9% | $237,300 |
| 2015 | $5,223 -12.1% | $237,300 |
| 2014 | $5,943 | $237,300 |
| 2013 | $5,943 | $237,300 |
| 2012 | -- | $237,300 -8.4% |
| 2011 | -- | $259,200 |
| 2010 | -- | $259,200 |
| 2009 | -- | $259,200 |
| 2008 | -- | $259,200 |
| 2007 | -- | $259,200 |
| 2006 | -- | $259,200 |
| 2005 | -- | $259,200 |
| 2004 | $5,759 +23.1% | $259,200 +56.8% |
| 2003 | $4,680 +0.5% | $165,300 |
| 2002 | $4,657 +1.3% | $165,300 |
| 2001 | $4,597 +3.1% | $165,300 |
| 2000 | $4,458 | $165,300 |
Find assessor info on the county website
Monthly payment
Est. payment
Payment breakdown
Explore the cost of this home by adjusting the details. Changes won't be saved.Climate risks
Neighborhood: Schmitt Park
Similar homes
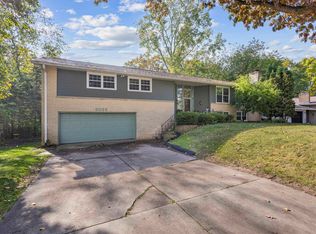
- $450,0004 bd3 ba2.7k sqft1409 N Bay Highlands Dr, Green Bay, WI 54311For Sale
 MLS ID #50333029, Jessica A Janssen. RANW as distributed by MLS GRID
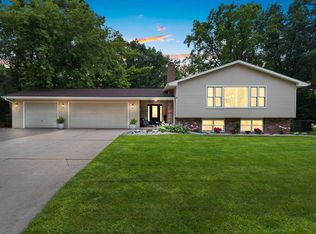
 - $449,9004 bd3 ba2.1k sqft446 Cornelius Dr, Green Bay, WI 54311For Sale
 MLS ID #50333195, Tina M Aude. RANW as distributed by MLS GRID
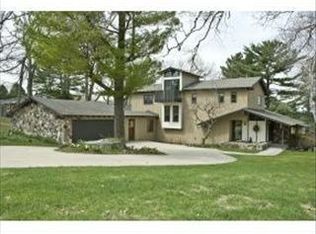
 - $469,9004 bd2 ba2.2k sqft3467 Golf Dr, Green Bay, WI 54311For Sale
 MLS ID #50332955, Bill J Symes. RANW as distributed by MLS GRID
 - $459,9005 bd5 ba3.5k sqft425 E Fox Run Cir, Green Bay, WI 54302For Sale
 MLS ID #50333247, Becky L Buckland. RANW as distributed by MLS GRID
