Welcome home to this 3 bed adorable cape cod home situated on a sizable lot offering space for relaxation and entertainment. Quiet street and close to the schools and shopping. Inside you'll find a large kitchen w/granite surfaces, SS appliances, birch hardwood flooring and a coffee bar w/a sunroom to enjoy. So much charm in this home with stained glass, crown molding, beautiful hardwood, lovely sun room. Many updates such as new boiler (2024), roof (home 2019 & garage 2022), siding, splits, gutters etc. Upper level has 3 sizable rooms with hardwood floors, additional storage, full bath w/tile shower & bath. Chickens can stay or go. 2 car attached garage with storage above. Schedule your showing today!
Active-no offer
$375,000
2859 Saint Ann Dr, Green Bay, WI 54311
3beds
2,354sqft
:
Get pre-qualified$2,506/mo
Single Family Residence
Built in 1963
0.34 Acres Lot
$385,300 Zestimate®
$159/sqft
$-- HOA
What's special
- 3 days |
- 580 |
- 20 |
Zillow last checked:
Listing updated:
Listed by:
Samantha J Carter-Acosta 920-809-4998,
Coldwell Banker Real Estate Group
Source: RANW as distributed by MLS GRID,MLS#: 50329819
Facts & features
Interior
Bedrooms & bathrooms
- Bedrooms: 3
- Bathrooms: 3
- Full bathrooms: 1
- 1/2 bathrooms: 2
Bedroom 1
- Level: Upper
- Dimensions: 13x15
Bedroom 2
- Level: Upper
- Dimensions: 12x12
Bedroom 3
- Level: Upper
- Dimensions: 17x11
Dining room
- Level: Main
- Dimensions: 12x11
Family room
- Level: Main
- Dimensions: 18x13
Kitchen
- Level: Main
- Dimensions: 12x21
Living room
- Level: Main
- Dimensions: 15x22
Other
- Description: Rec Room
- Level: Lower
- Dimensions: 30x14
Heating
- Radiant
Cooling
- Wall Unit(s)
Appliances
- Included: Dishwasher, Disposal, Dryer, Microwave, Range, Refrigerator, Washer
Features
- Basement: Full,Sump Pump,Partial Fin. Contiguous
- Number of fireplaces: 1
- Fireplace features: Gas, One
Interior area
- Total interior livable area: 2,354 sqft
- Finished area above ground: 1,962
- Finished area below ground: 392
Video & virtual tour
Property
Parking
- Total spaces: 2
- Parking features: Attached
- Attached garage spaces: 2
Accessibility
- Accessibility features: Not Applicable
Lot
- Size: 0.34 Acres
Details
- Parcel number: 211111D61
- Zoning: Residential
Construction
Type & style
- Home type: SingleFamily
- Architectural style: Cape Cod
- Property subtype: Single Family Residence
Materials
- Brick, Vinyl Siding
- Foundation: Poured Concrete
Condition
- New construction: No
- Year built: 1963
Utilities & green energy
- Sewer: Public Sewer
- Water: Public
Community & HOA
Community
- Subdivision: Schmitt Park
Location
- Region: Green Bay
Financial & listing details
- Price per square foot: $159/sqft
- Tax assessed value: $330,100
- Annual tax amount: $4,957
- Date on market: 7/27/2026
- Inclusions: Refrigerator (2-main & lower), oven/range, microwave, dishwasher, washer, dryer, Lower level larger freezer, 2 mounted TVs, lower level round table
Estimated market value
$385,300
$366,000 - $405,000
$2,372/mo
Price history
| Date | Event | Price |
|---|---|---|
| 7/27/2026 | Listed for sale | $375,000+15.7%$159/sqft |
Source: RANW as distributed by MLS GRID #50329819 Report a problem | ||
| 8/9/2023 | Listing removed | -- |
Source: BHHS broker feed Report a problem | ||
| 8/1/2023 | Listed for sale | $324,000+64.1%$138/sqft |
Source: RANW as distributed by MLS GRID #50278886 Report a problem | ||
| 3/10/2020 | Listing removed | $197,500$84/sqft |
Source: Mark D Olejniczak Realty, Inc. #50215962 Report a problem | ||
| 3/10/2020 | Pending sale | $197,500$84/sqft |
Source: Mark D Olejniczak Realty, Inc. #50215962 Report a problem | ||
| 3/6/2020 | Sold | $197,500$84/sqft |
Source: RANW as distributed by MLS GRID #50215962 Report a problem | ||
| 1/15/2020 | Listed for sale | $197,500-1.3%$84/sqft |
Source: Mark D Olejniczak Realty, Inc. #50215962 Report a problem | ||
| 8/21/2019 | Listing removed | $200,000$85/sqft |
Source: Coldwell Banker The Real Estate Group #50205613 Report a problem | ||
| 7/17/2019 | Price change | $200,000-11.1%$85/sqft |
Source: Coldwell Banker The Real Estate Group #50205613 Report a problem | ||
| 7/8/2019 | Price change | $225,000-2.2%$96/sqft |
Source: Coldwell Banker The Real Estate Group #50205613 Report a problem | ||
| 6/25/2019 | Listed for sale | $230,000$98/sqft |
Source: REALTORS Association of Northeast Wisconsin #50205613 Report a problem | ||
Public tax history
| Year | Property taxes | Tax assessment |
|---|---|---|
| 2024 | $5,747 +3.6% | $263,600 |
| 2023 | $5,547 +5.1% | $263,600 |
| 2022 | $5,279 +6.1% | $263,600 +41.1% |
| 2021 | $4,976 +0.7% | $186,800 |
| 2020 | $4,942 +2.1% | $186,800 |
| 2019 | $4,842 +12.7% | $186,800 |
| 2018 | $4,298 +2.6% | $186,800 |
| 2017 | $4,188 +1.3% | $186,800 |
| 2016 | $4,133 +0.9% | $186,800 |
| 2015 | $4,097 -3.3% | $186,800 |
| 2014 | $4,238 | $186,800 |
| 2013 | $4,238 | $186,800 |
| 2012 | -- | $186,800 |
| 2011 | -- | $186,800 |
| 2010 | -- | $186,800 |
| 2009 | -- | $186,800 |
| 2008 | -- | $186,800 |
| 2007 | -- | $186,800 |
| 2006 | -- | $186,800 |
| 2005 | -- | $186,800 |
| 2004 | $4,150 +19.5% | $186,800 +52.2% |
| 2003 | $3,474 +0.5% | $122,700 |
| 2002 | $3,457 +1.3% | $122,700 |
| 2001 | $3,412 -5% | $122,700 -7.9% |
| 2000 | $3,592 | $133,200 |
Find assessor info on the county website
Monthly payment
Est. payment
Payment breakdown
Explore the cost of this home by adjusting the details. Changes won't be saved.Climate risks
Neighborhood: Schmitt Park
Nearby schools
GreatSchools rating
- 6/10Baird Elementary SchoolGrades: PK-5Distance: 0.4 mi
- NABrown County Institute of LearningGrades: 4-12Distance: 0.7 mi
- 7/10Preble High SchoolGrades: 9-12Distance: 1.7 mi
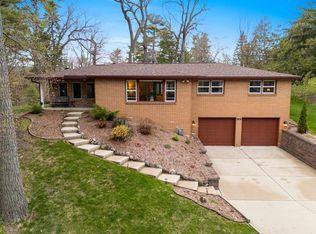
- $340,0003 bd1 ba1.7k sqft2857 Saint Ann Dr, Green Bay, WI 54311Sold
- $370,9004 bd3 ba1.9k sqft2867 Saint Ann Dr, Green Bay, WI 54311Off Market
- $402,1004 bd2 ba2.8k sqft2884 Mount Carol Dr, Green Bay, WI 54311Off Market

- $400,0004 bd3 ba2.4k sqft2864 Saint Ann Dr, Green Bay, WI 54311Sold

- $364,3003 bd3 ba2.4k sqft2872 Mount Carol Dr, Green Bay, WI 54311Off Market
- $332,8003 bd2 ba1.6k sqft2892 Mount Carol Dr, Green Bay, WI 54311Off Market
- $360,0004 bd2 ba2.7k sqft731 Josephine Cir, Green Bay, WI 54311Sold
- $407,3003 bd2 ba3.1k sqft2849 Saint Ann Dr, Green Bay, WI 54311Off Market
A local agent can set up tours, give advice and negotiate with sellers.
Similar homes
- $324,9003 bd3 ba2.4k sqft630 Mount Mary Dr, Green Bay, WI 54311For Sale
 MLS ID #50330015, Michelle S Tavera. RANW as distributed by MLS GRID
 - $389,9003 bd3 ba2.4k sqft2645 Englewood Rd, Green Bay, WI 54311For Sale
 MLS ID #50329782, Taylor R Hansen. RANW as distributed by MLS GRID
 - $369,9003 bd2 ba1.3k sqft600 Welland Ave, Green Bay, WI 54311For Sale
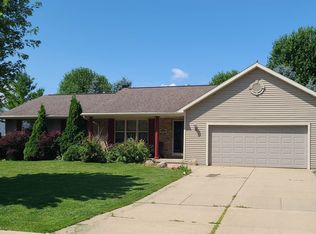 MLS ID #50329815, Kimberly M Burton. RANW as distributed by MLS GRID
 - $419,9003 bd4 ba3k sqft1015 Mount Blanc Ct, Green Bay, WI 54311For Sale
 MLS ID #50329678, Lizzy J Giddley. RANW as distributed by MLS GRID
 - $399,9004 bd2 ba2.3k sqft2424 Pinehurst Cir, Green Bay, WI 54302For SaleMLS ID #50330019, Kim M Gruszynski. RANW as distributed by MLS GRID
- $364,9004 bd2 ba2k sqft599 Masters Ln, Green Bay, WI 54311For SaleMLS ID #50328708, Greg L Dallaire. RANW as distributed by MLS GRID
- $349,9003 bd2 ba1.9k sqft511 S Superior Rd, Green Bay, WI 54311For SaleMLS ID #50329379, Bonnie L Van Vonderen. RANW as distributed by MLS GRID
- $339,0003 bd2 ba2k sqft3008 Gilbert Dr, Green Bay, WI 54311For SaleMLS ID #50329639, Nick J Stueber. RANW as distributed by MLS GRID
- $329,9003 bd2 ba1.8k sqft552 Menlo Park Rd, Green Bay, WI 54302For SaleMLS ID #50330028, Terri A Balistriere. RANW as distributed by MLS GRID
- $364,0004 bd2 ba2.6k sqft2596 Deckner Ave, Green Bay, WI 54302For SaleMLS ID #50329314, Dawne M Digmann. RANW as distributed by MLS GRID
- $409,9003 bd3 ba1.7k sqft1717 Emerald Dr, Green Bay, WI 54311For SaleMLS ID #50329682, Kathy M Hammer. RANW as distributed by MLS GRID
- $339,9003 bd2 ba2.1k sqft931 Gerard Dr, Green Bay, WI 54302For SaleMLS ID #50329957, Carin-Lynne Haen. RANW as distributed by MLS GRID
- $299,9003 bd2 ba1.5k sqft3173 Humboldt Rd, Green Bay, WI 54311For SaleMLS ID #50329072, Brock J Agamaite. RANW as distributed by MLS GRID
- $369,9004 bd3 ba3.3k sqft2478 Sunrise Ct, Green Bay, WI 54302For SaleMLS ID #50329442, Michelle L Massart. RANW as distributed by MLS GRID
- $424,9004 bd3 ba2.2k sqft3405 Paula St, Green Bay, WI 54311For SaleMLS ID #50329389, Nick J Stueber. RANW as distributed by MLS GRID
- $299,9003 bd2 ba2.4k sqft3024 Finger Rd, Green Bay, WI 54311For SaleMLS ID #50328593, Adam E Kersten. RANW as distributed by MLS GRID
- $359,9003 bd2 ba2.3k sqft143 Colt Ct, Green Bay, WI 54302For SaleMLS ID #50328709, Chris M Spiering. RANW as distributed by MLS GRID
- $284,9004 bd1 ba1.4k sqft2459 Robinson Ave, Green Bay, WI 54311For SaleMLS ID #50329912, Jenny M Landro. RANW as distributed by MLS GRID
- $445,0004 bd4 ba2.5k sqft2837 Saint Anthony Dr, Green Bay, WI 54311For SaleMLS ID #50329106, Carin-Lynne Haen. RANW as distributed by MLS GRID
- $324,9003 bd2 ba2k sqft153 Joan Ave, Green Bay, WI 54302For SaleMLS ID #50329514, Jessica A Janssen. RANW as distributed by MLS GRID
